













- 202618605
- 3
- 2.5
- 1
- 1367 sq. ft.
- 2025
Description
***Sold***
Click YouTube video tour below!
Welcome to ’The Emerald’ – 138 Meadowland Dr
A&S Built | Meadowlands – West St. Paul
Build Your Family’s Future
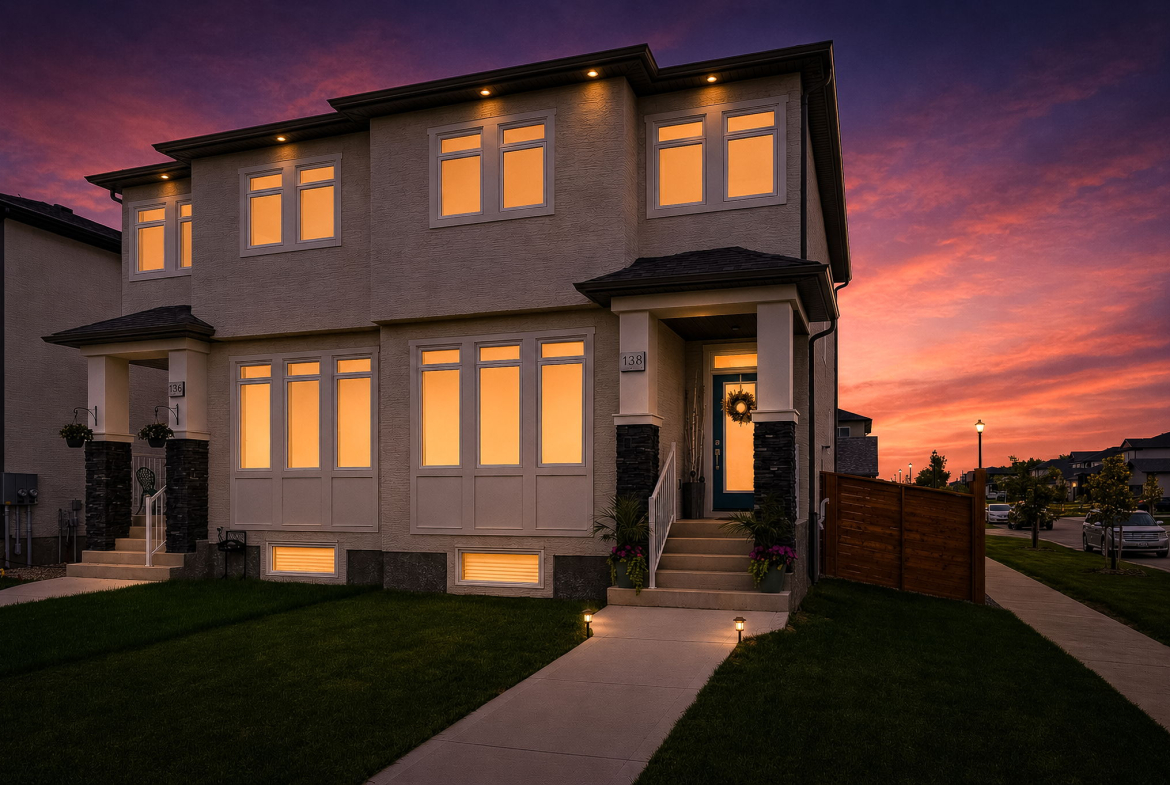
Imagine coming home to a place where life’s most important moments happen naturally—a home filled with laughter, family dinners, celebrations, and memories that will last a lifetime. Welcome to The Emerald built by A&S. It’s a beautifully designed 1,367 sq. ft. attached two-storey family home nestled in the heart of Meadowlands, West St. Paul. Located just minutes from Winnipeg, Meadowlands offers the perfect setting for families looking to enjoy the peace of a growing community while staying close to everything the city has to offer.
Designed Around the Way Families Live
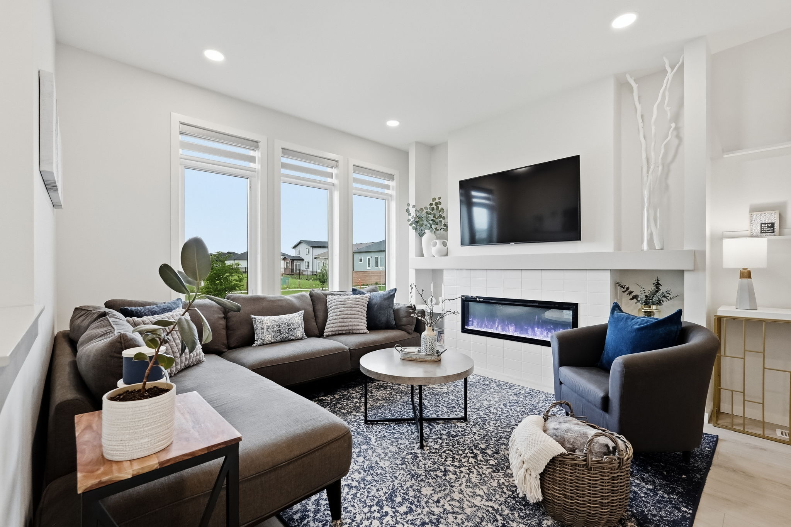
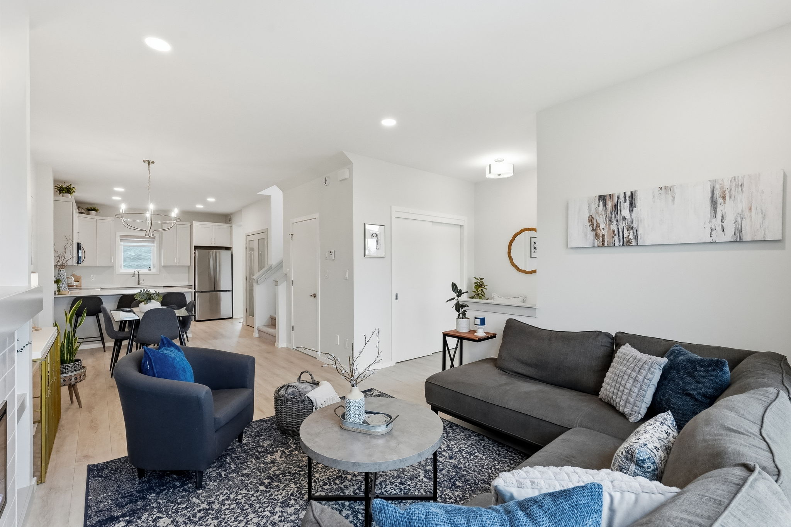
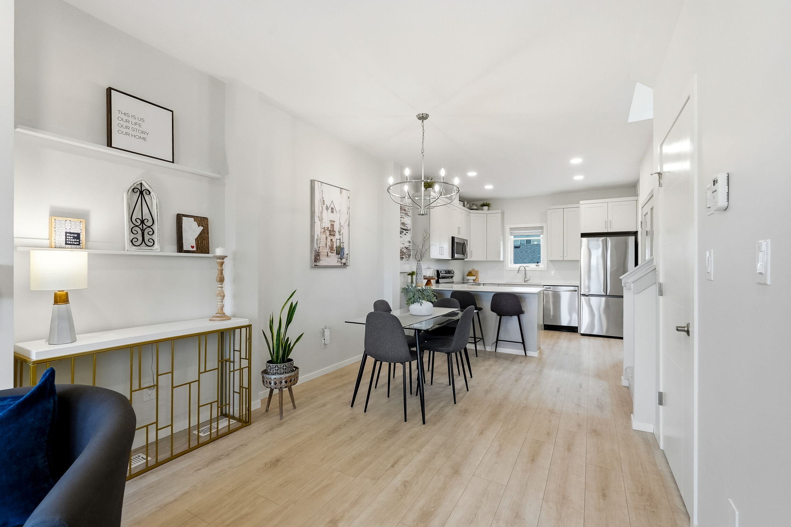
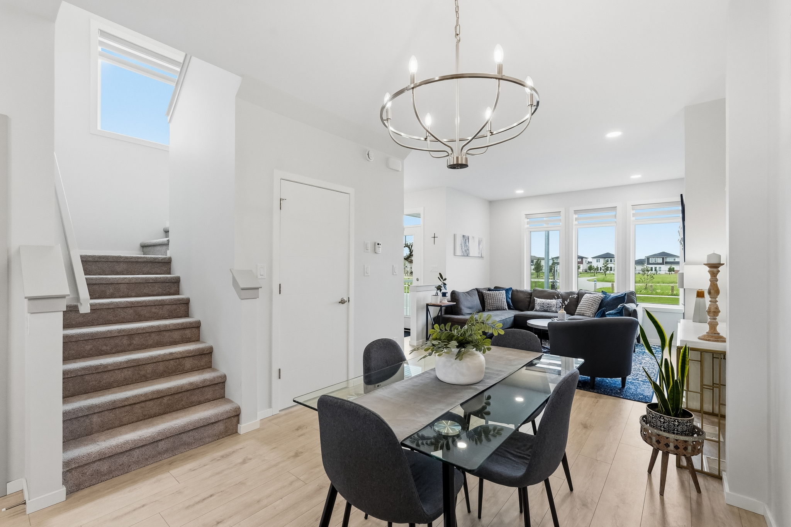
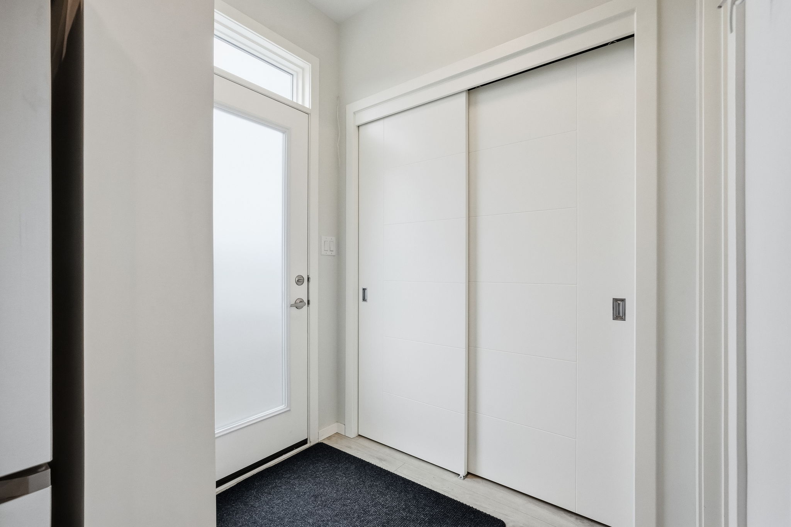
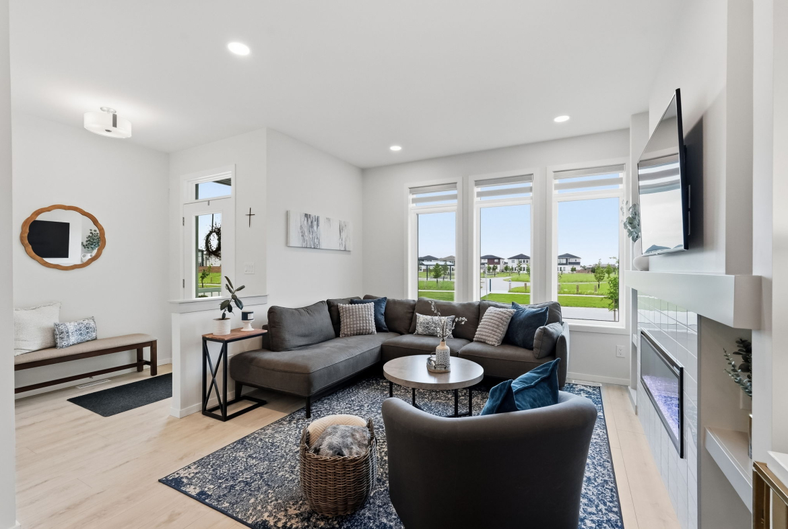
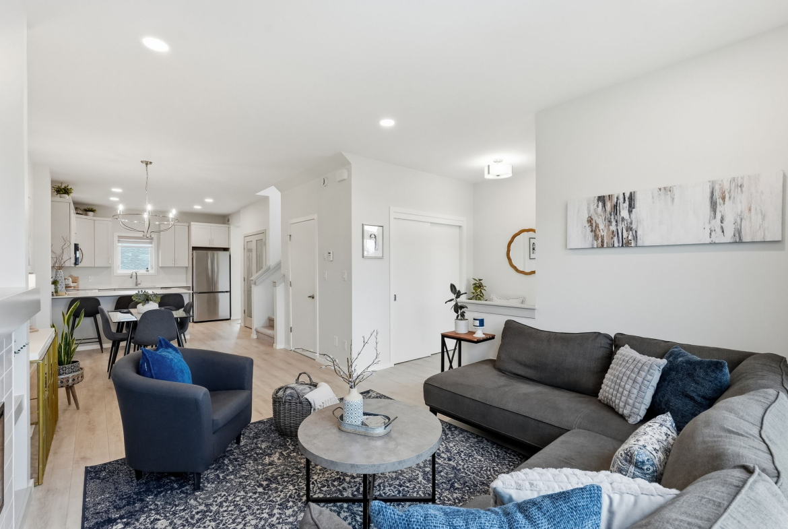
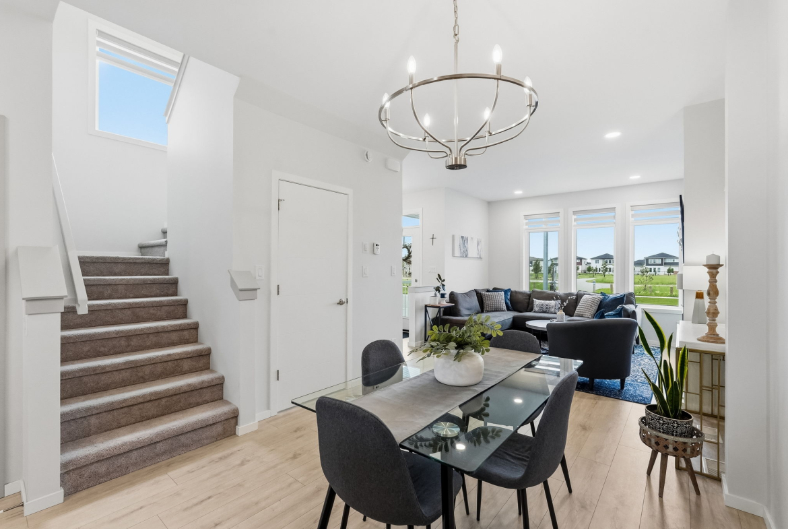
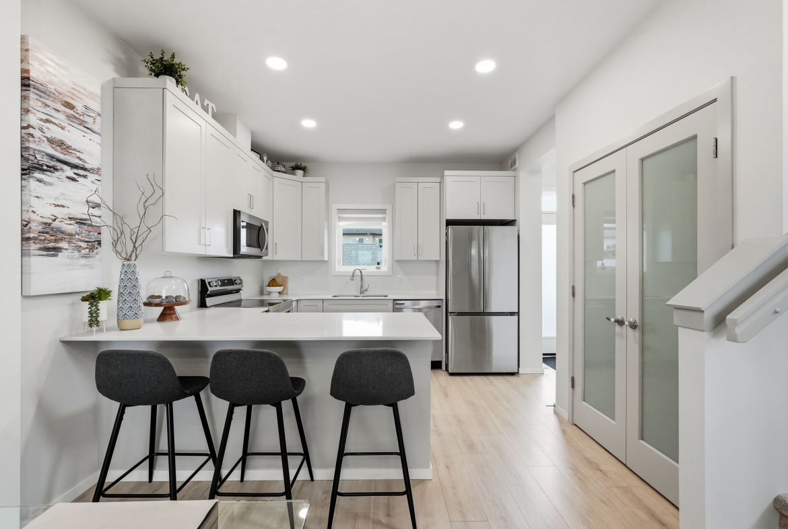
From the moment you walk through the door, you’ll feel the warmth and openness that makes a house truly feel like home. Abundant, large windows invite natural light into every corner, while the open-concept main floor brings everyone together—whether you’re helping with homework at the kitchen island, hosting holiday gatherings, or enjoying a quiet evening with family. The home features an open-concept layout, 9-foot main floor ceilings, oversized windows, luxury vinyl plank flooring, recessed pot lights, and a great room with a built-in entertainment unit and electric ribbon fireplace.
The Heart of the Home
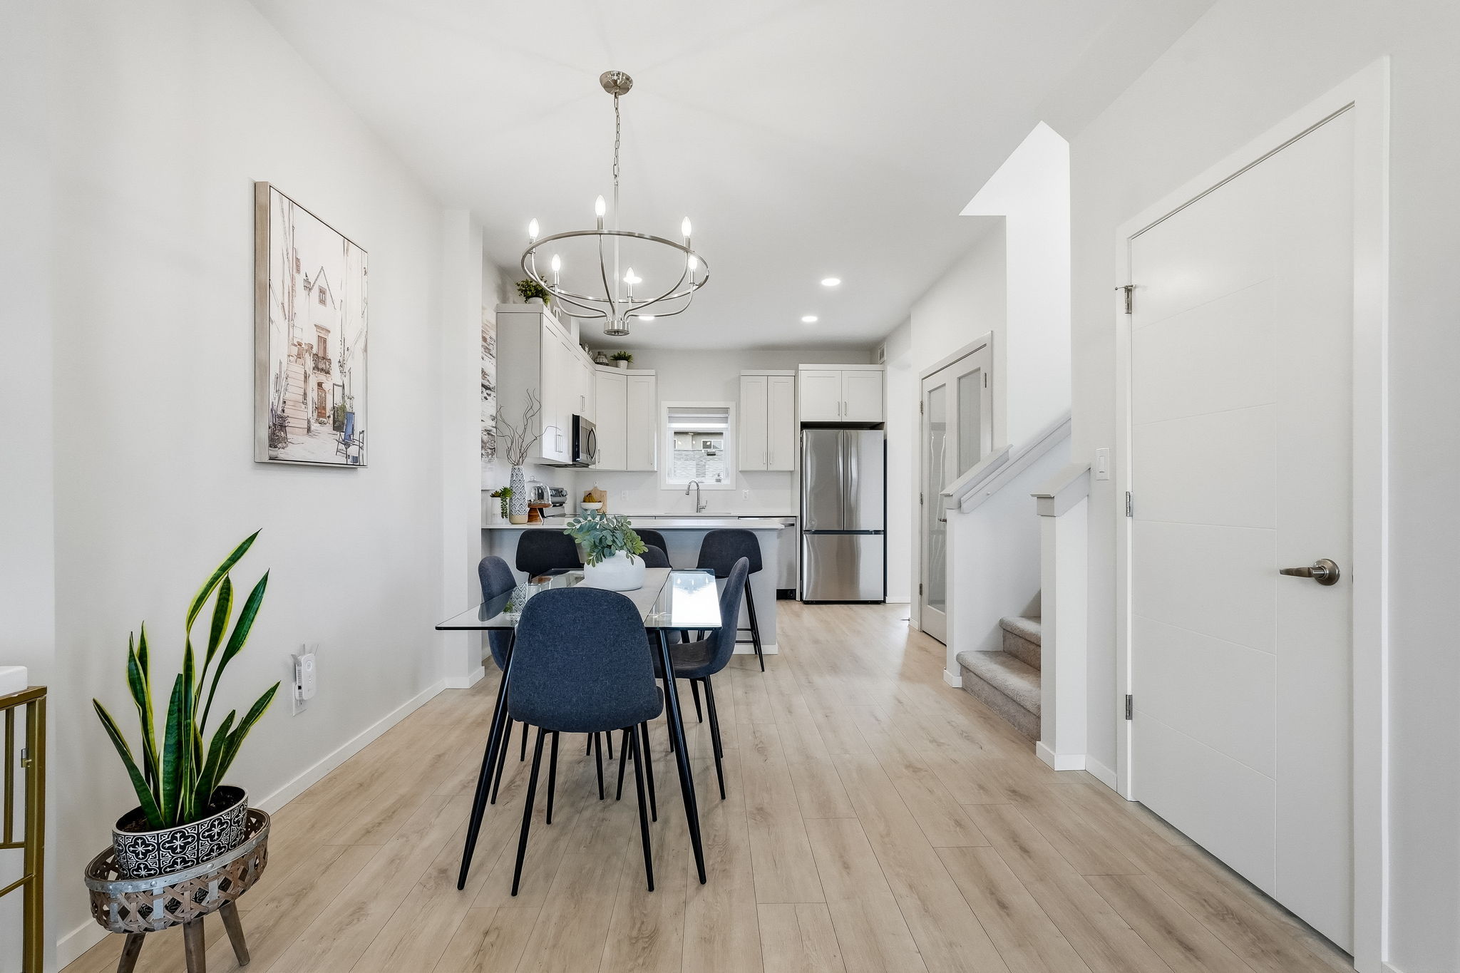
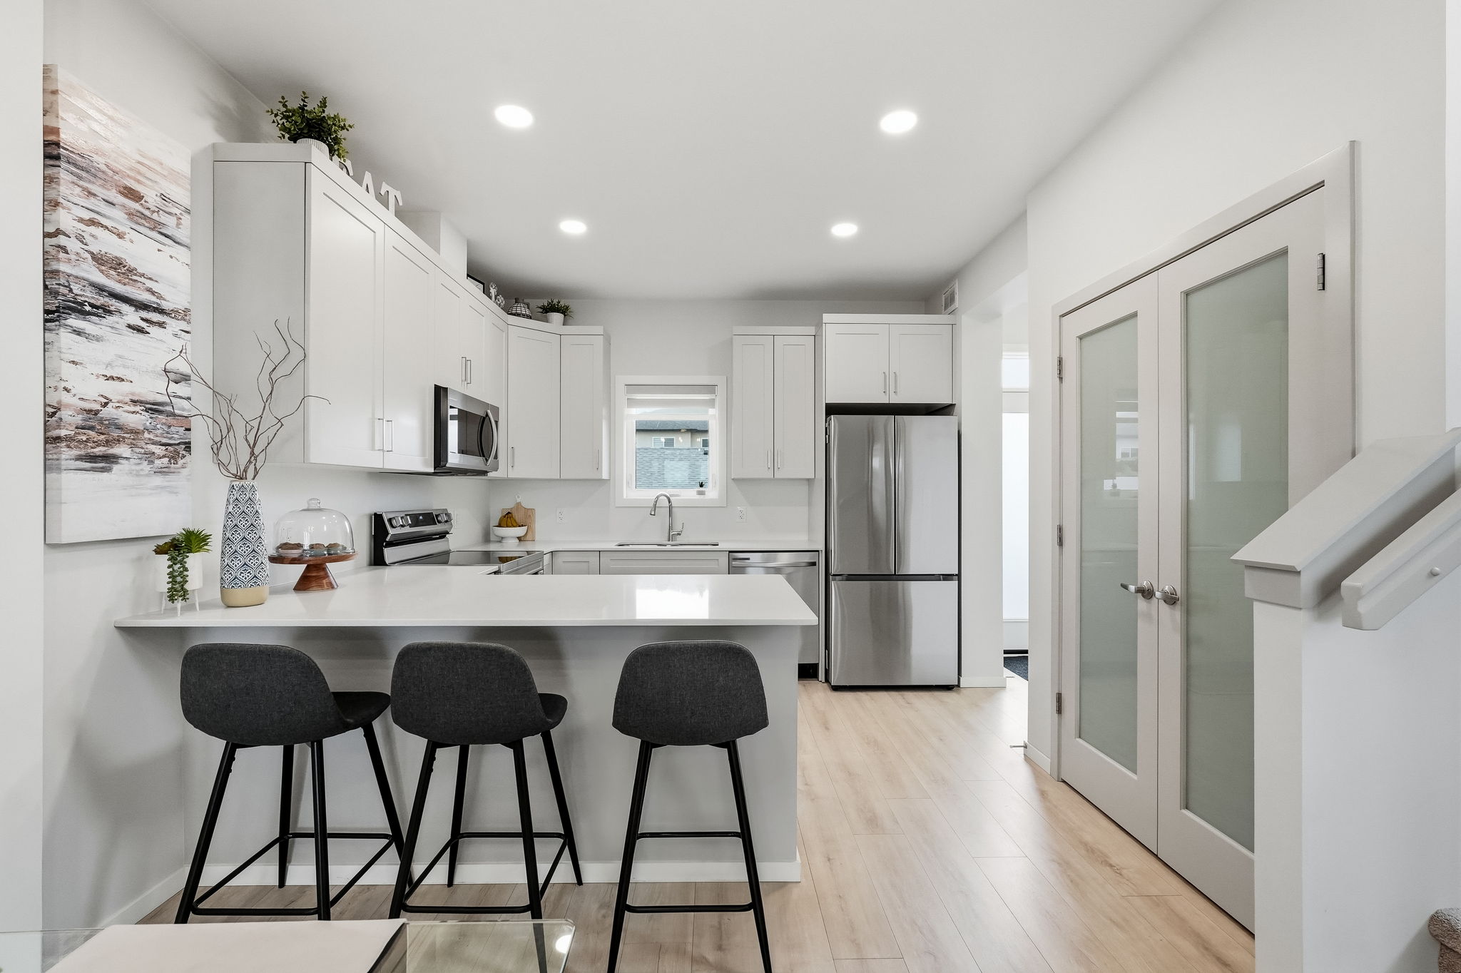
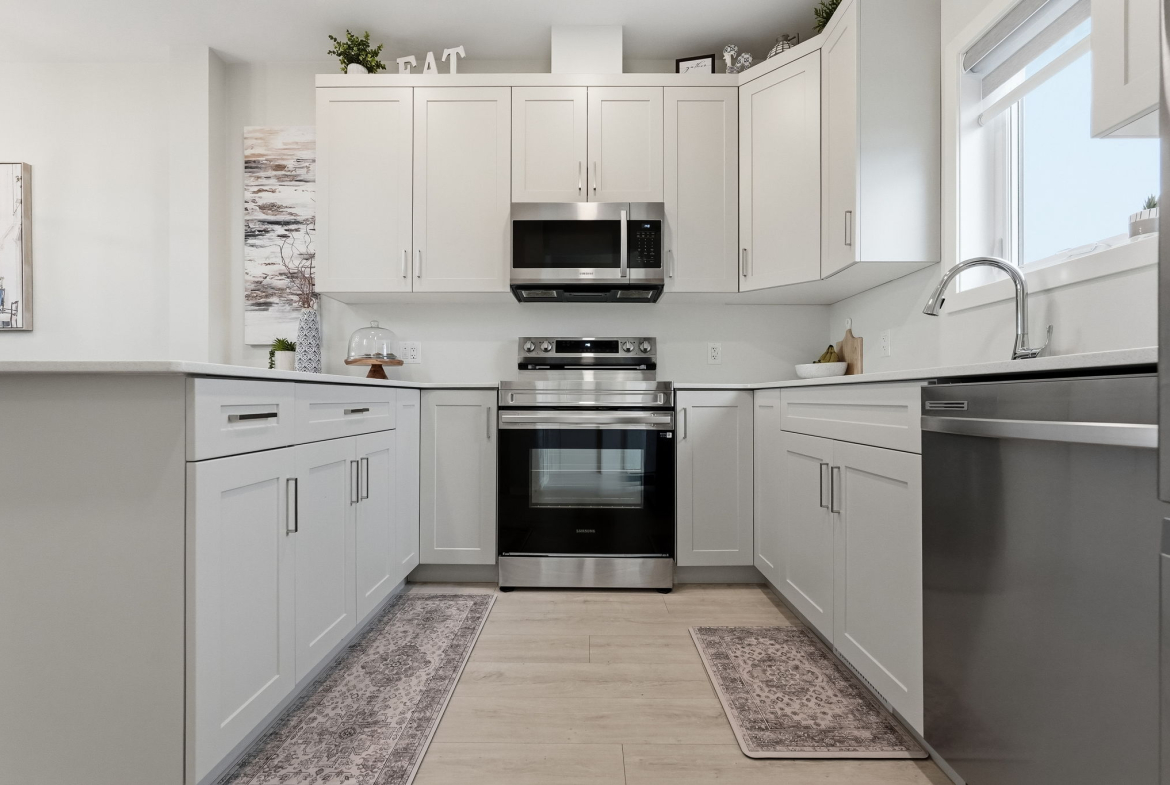
The brilliant kitchen is designed to be more than just a place to cook. With beautiful quartz countertops, designer, crisp white 40.5” cabinetry, undermounted sink, and a large quartz island with bar seating, it’s where morning conversations begin, family meals are shared, and lasting memories are made.
A Space for Everyone
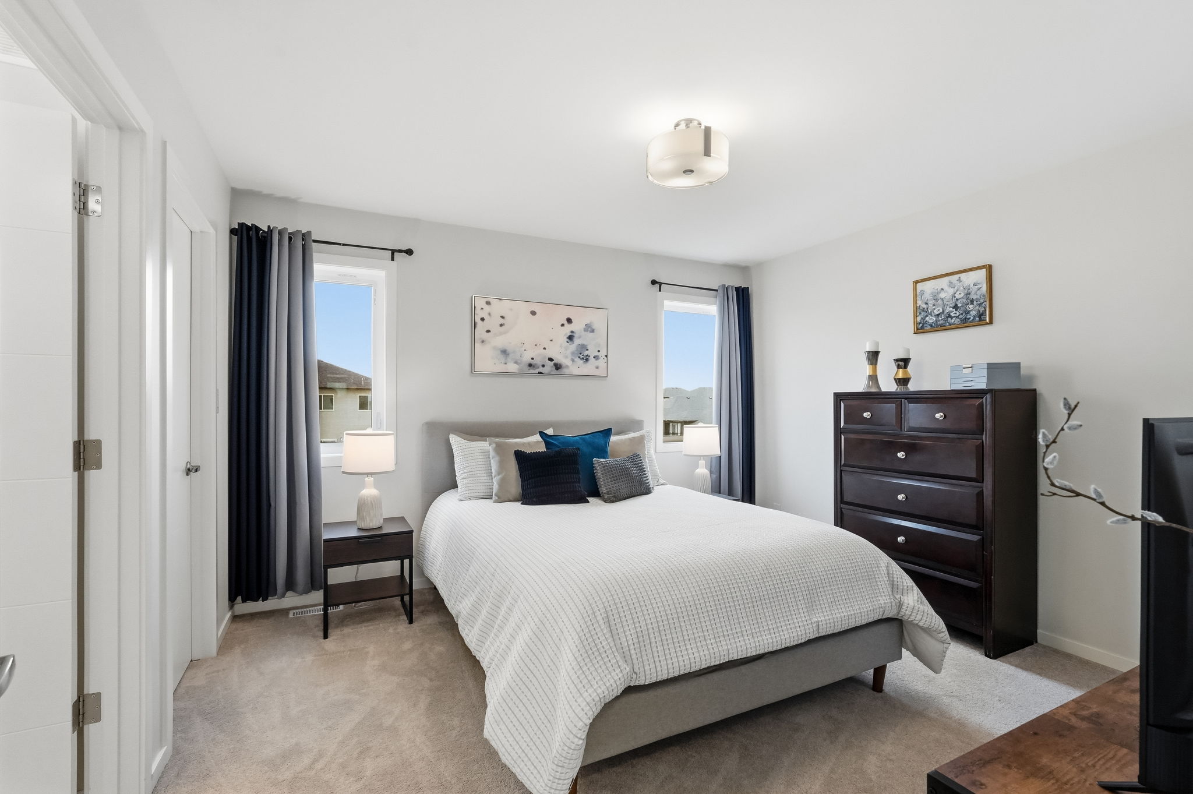
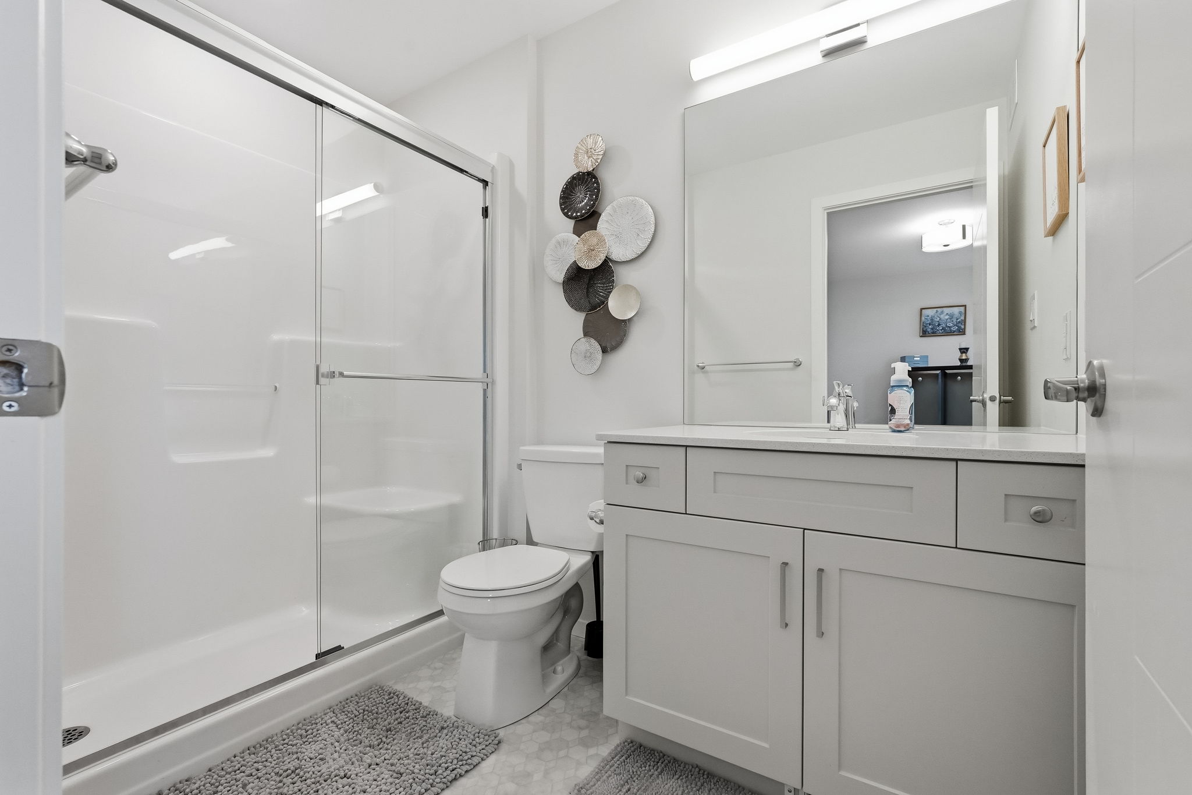
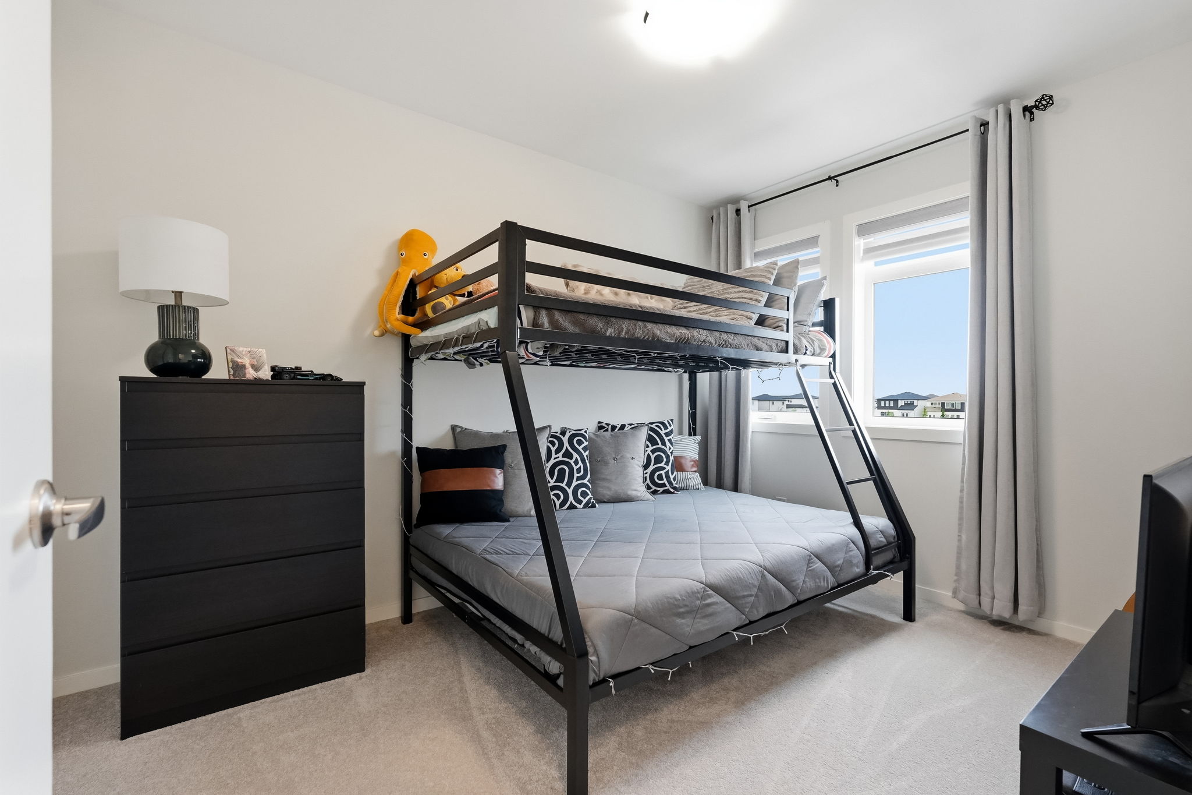
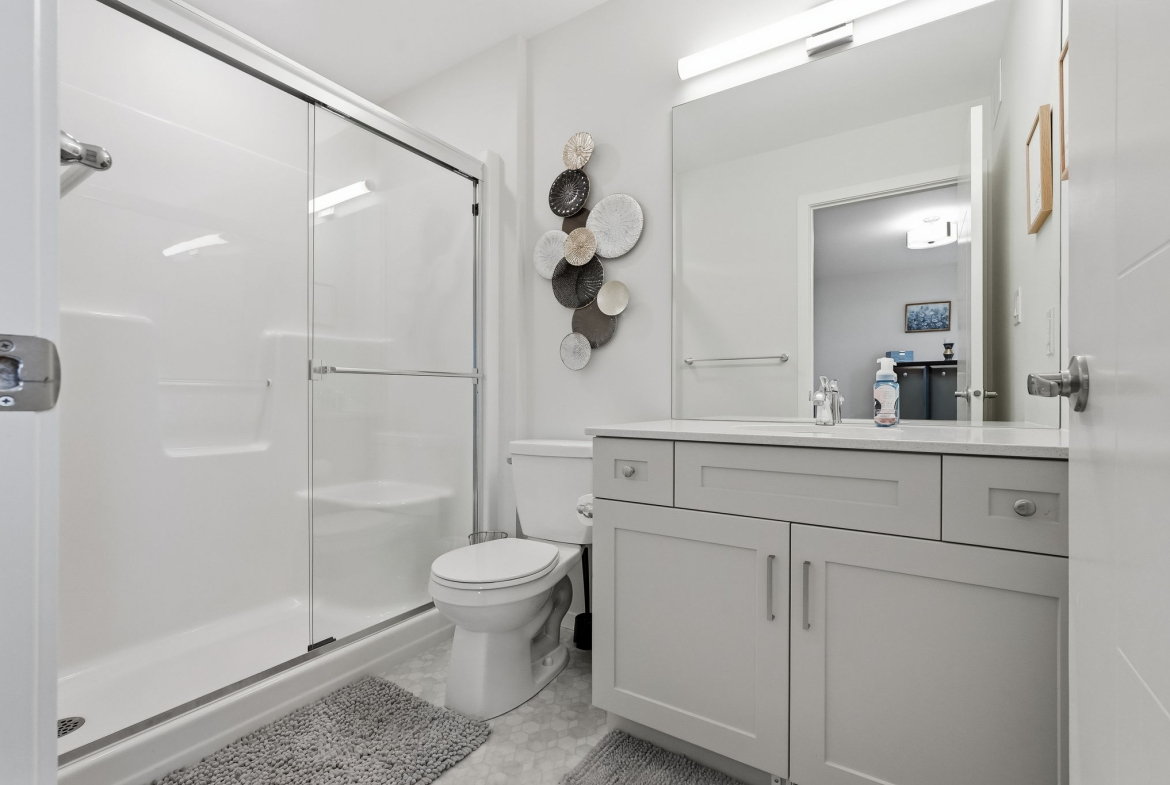
Upstairs, the private primary suite offers a comfortable retreat at the end of a busy day, complete with a spacious walk-in closet and private 3-pc ensuite complete with acrylic shower and sliding glass doors. Two additional comfortable bedrooms provide the flexibility growing families need, while the convenient second-floor laundry keeps daily routines simple and organized.
A Home That Grows with You
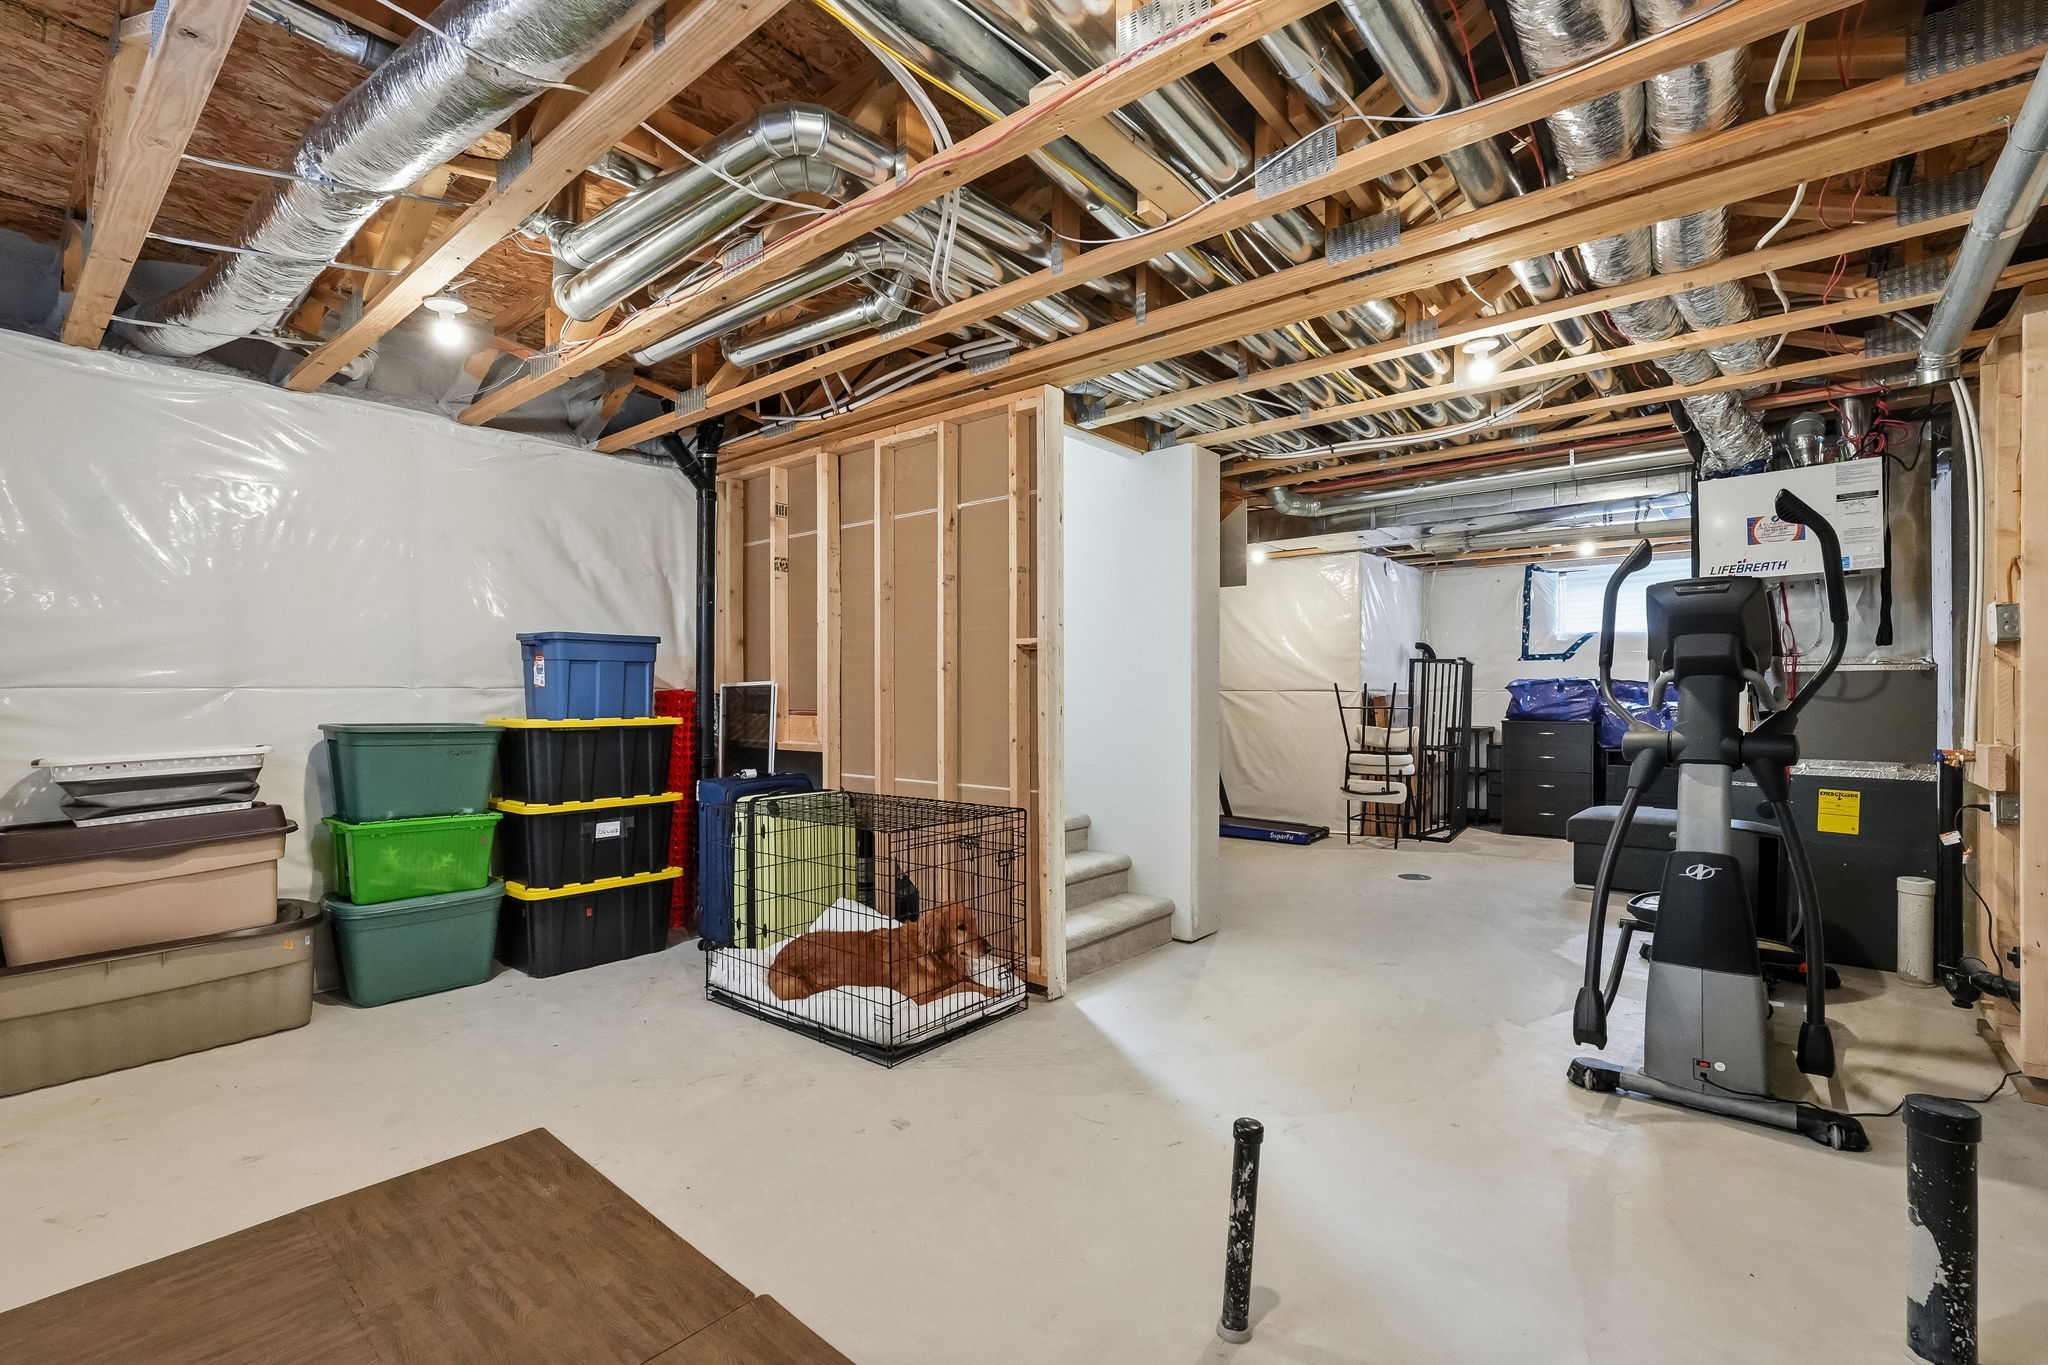
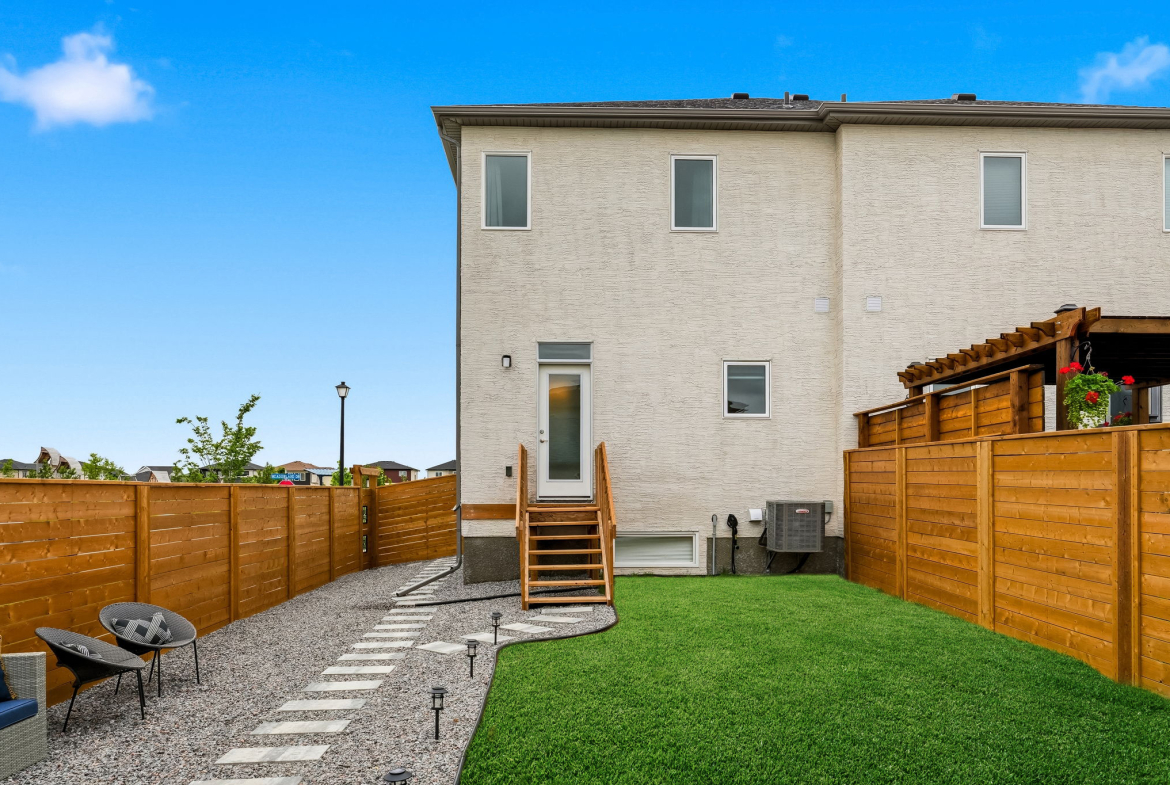
One of this amazing home’s most valuable features is its future potential. The basement is already prepared for further development with rough-ins for a second laundry area and wet bar kitchenette, along with a private side entrance to the lower-level and main floor privacy door for potential future in-law or rental suite. Whether your needs change over time or your family expands, you’ll have the flexibility to make the space your own.
Curb Appeal & Contemporary Style
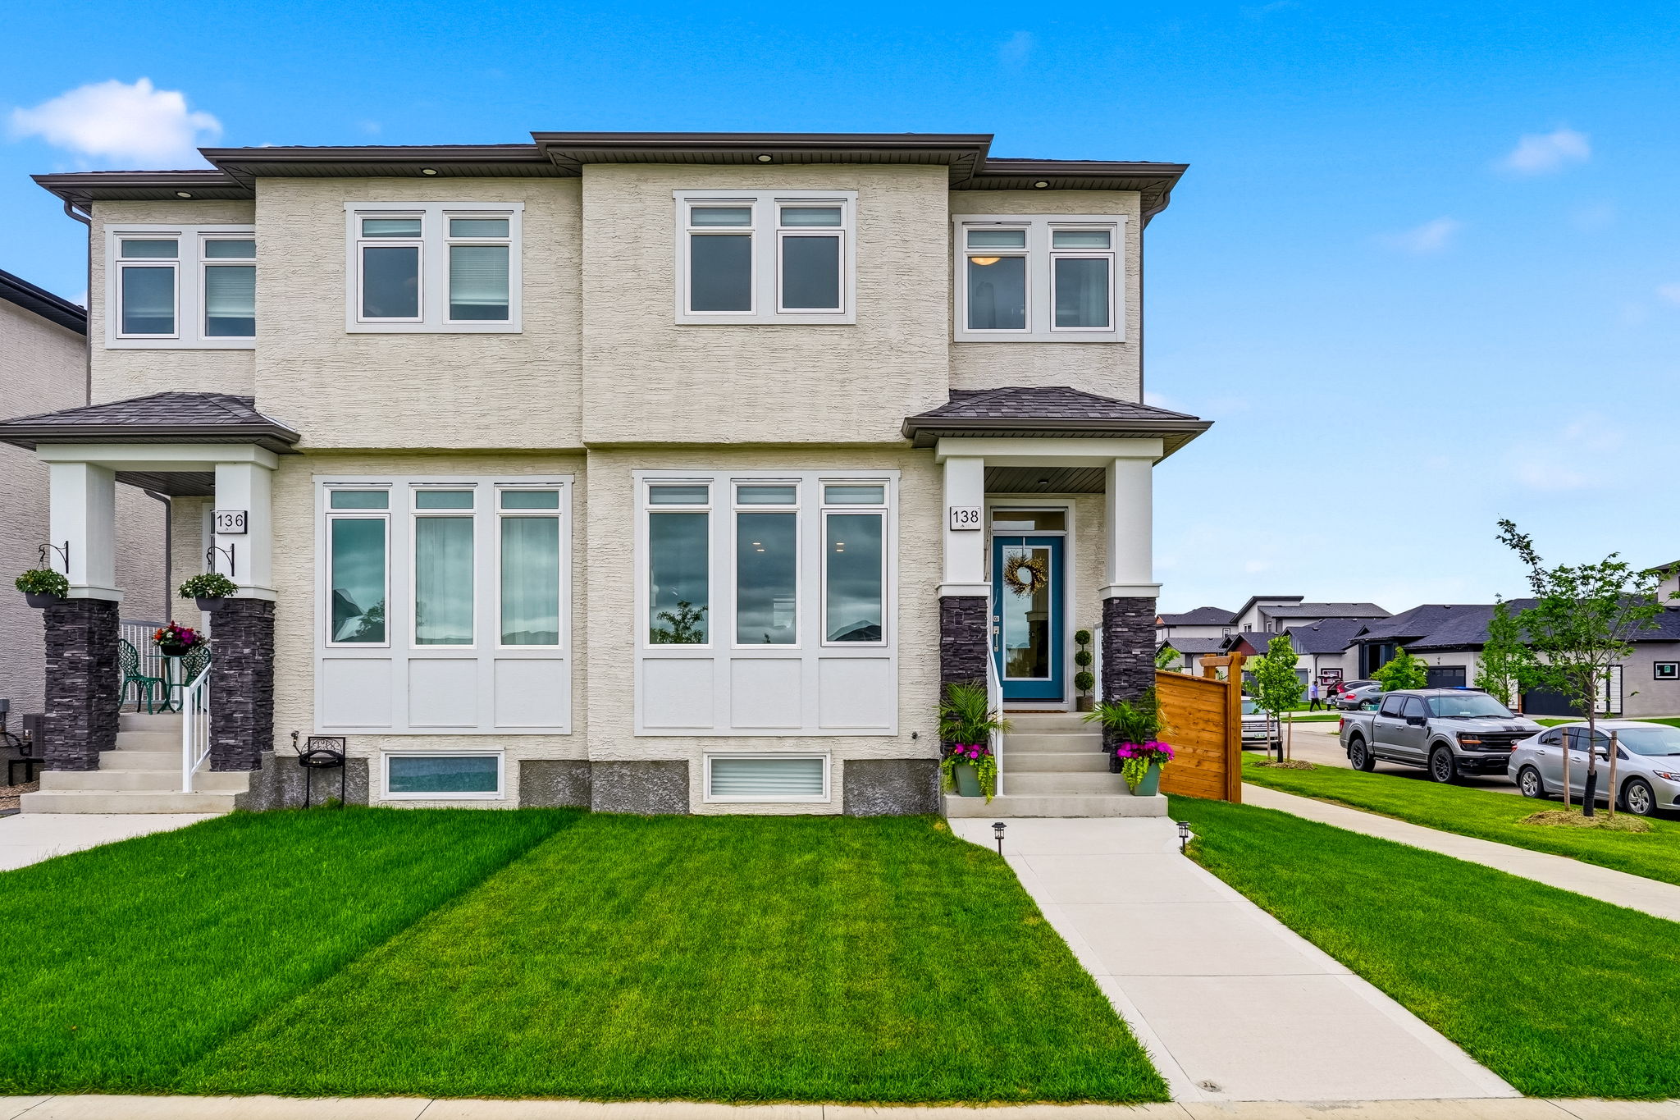
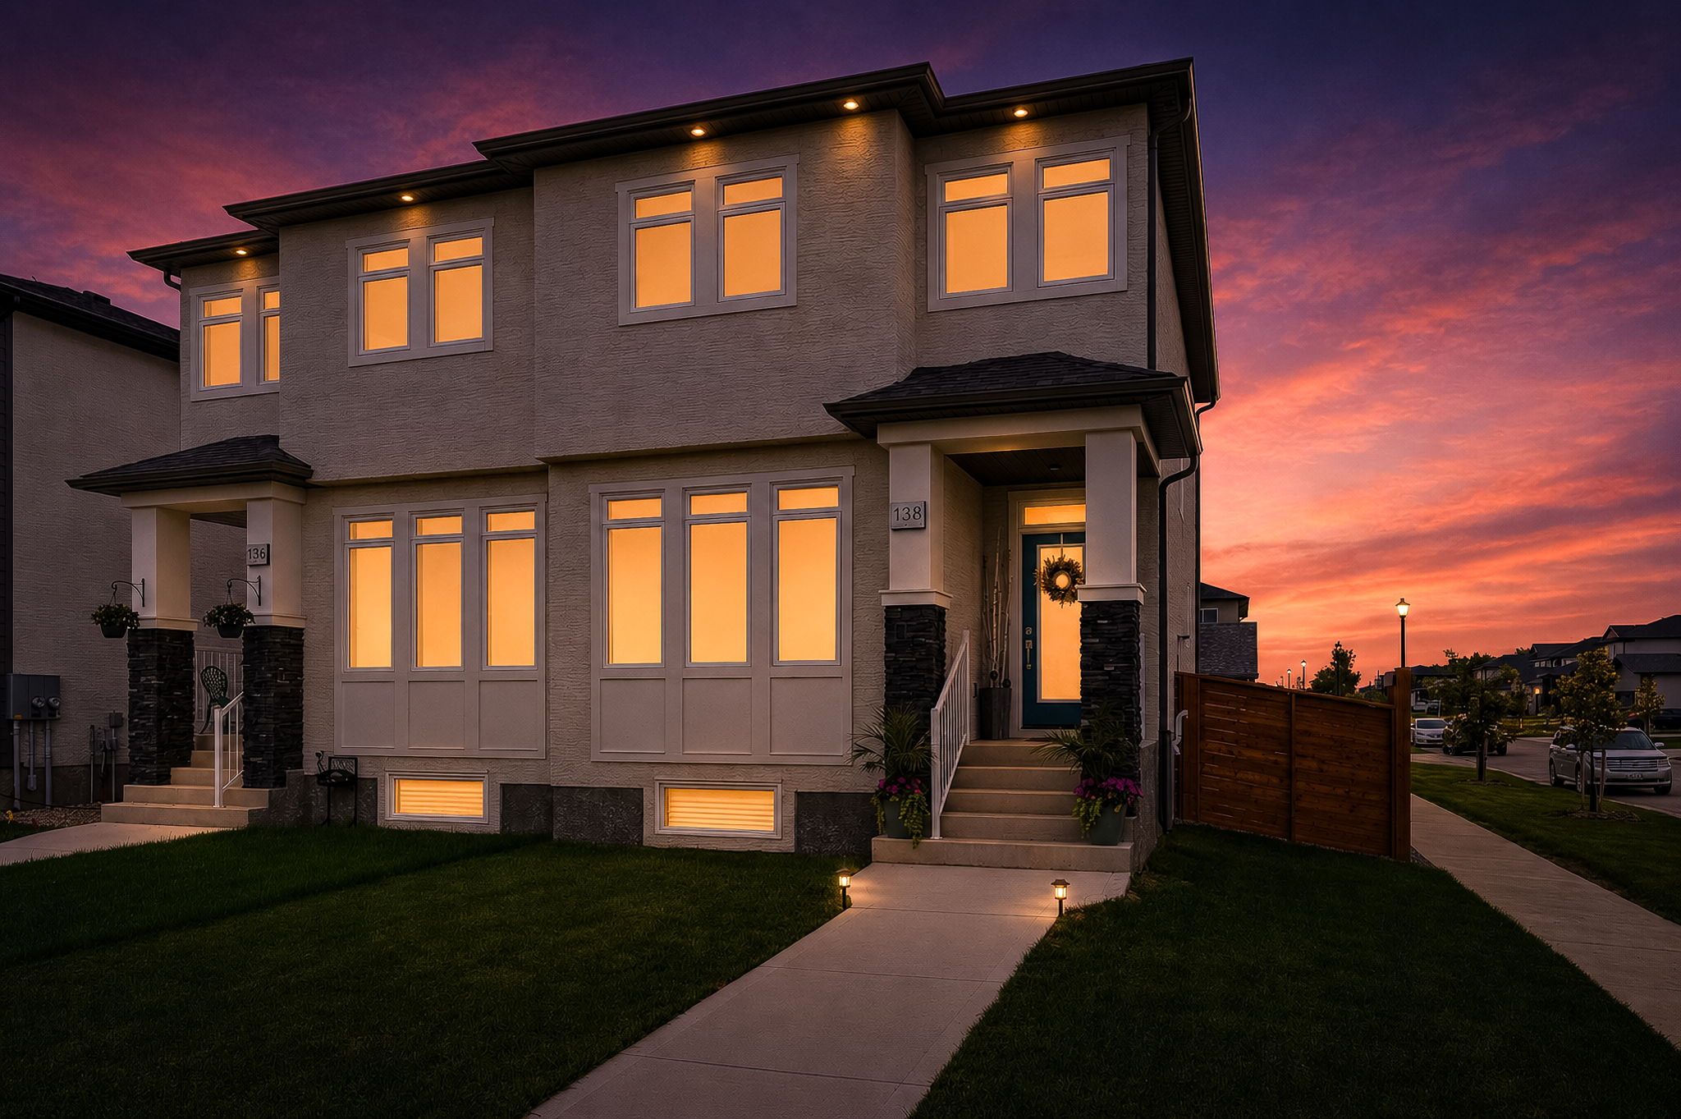
With its striking stone-and-wood exterior and contemporary design, this immaculate 2-storey offers beautiful curb appeal and timeless style. Every detail has been thoughtfully considered to maximize square footage and create a home that feels welcoming today and remains a source of pride for years to come.
Feature Highlights
- 1,367 sq. ft. of thoughtfully designed living space
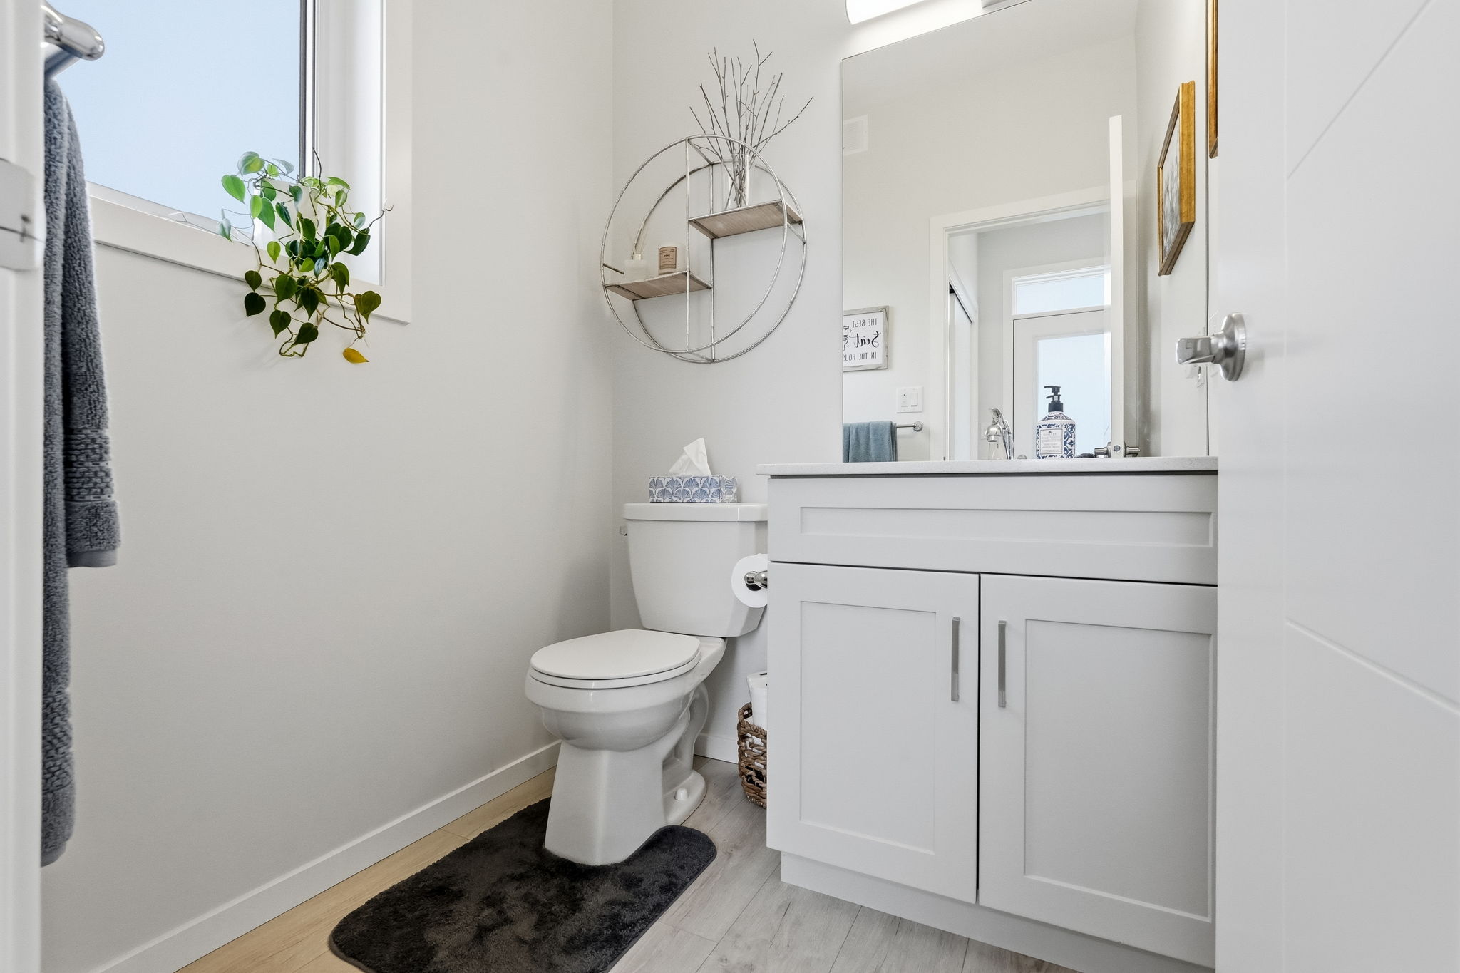
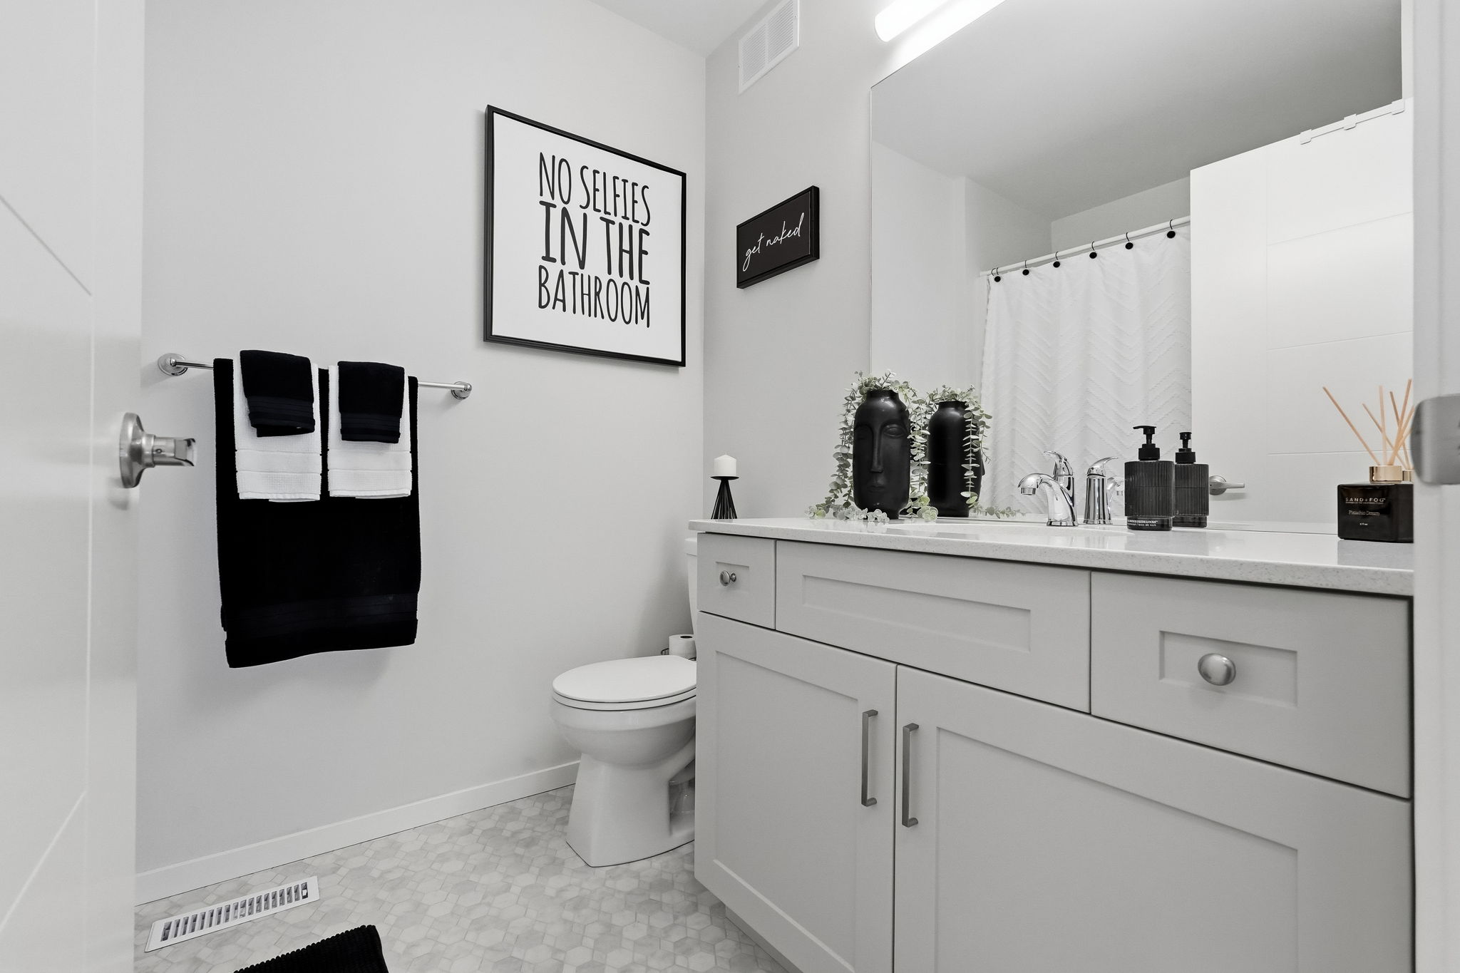
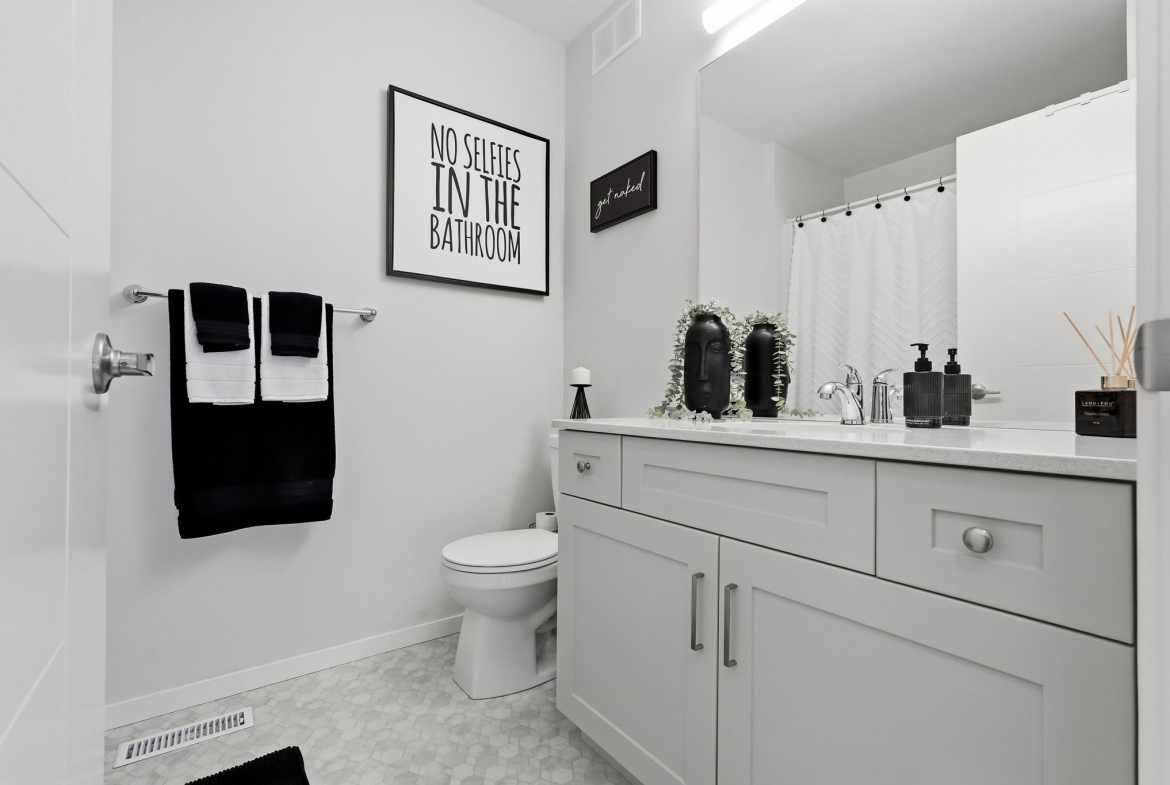
- 3 spacious bedrooms and 2.5 bathrooms
- Bright open-concept design that brings the family together
- 9-foot main floor ceilings and abundant natural light
- Modern kitchen with quartz countertops and large island seating
- Built-in entertainment unit for family movie nights
- Convenient second-floor laundry
- Future-ready basement with development potential
- Private side entrance
- Contemporary stone-and-wood exterior
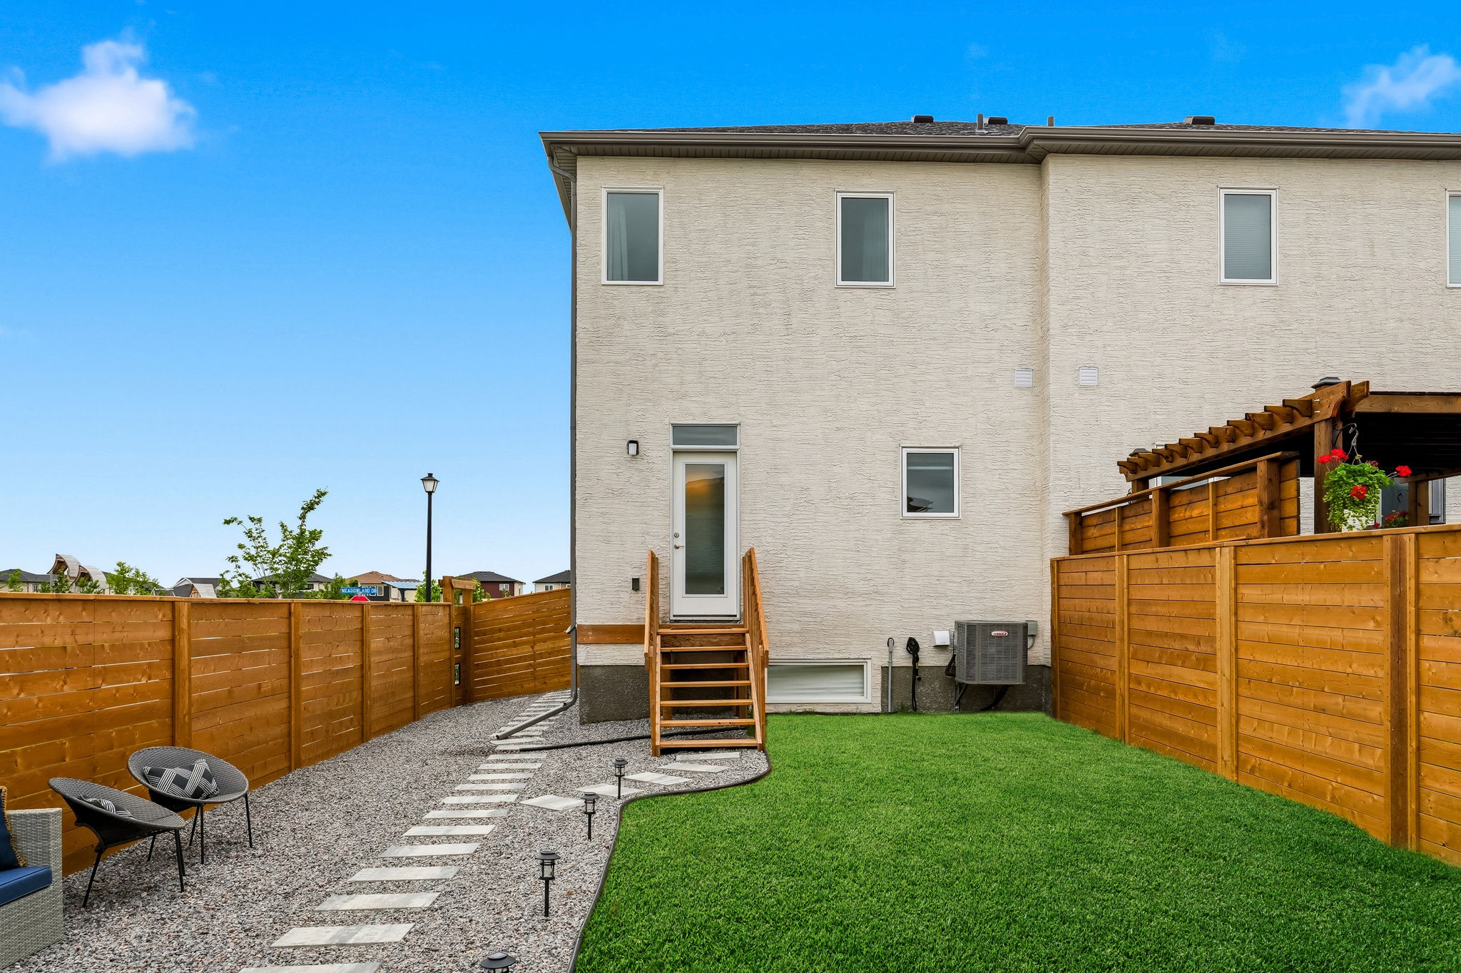
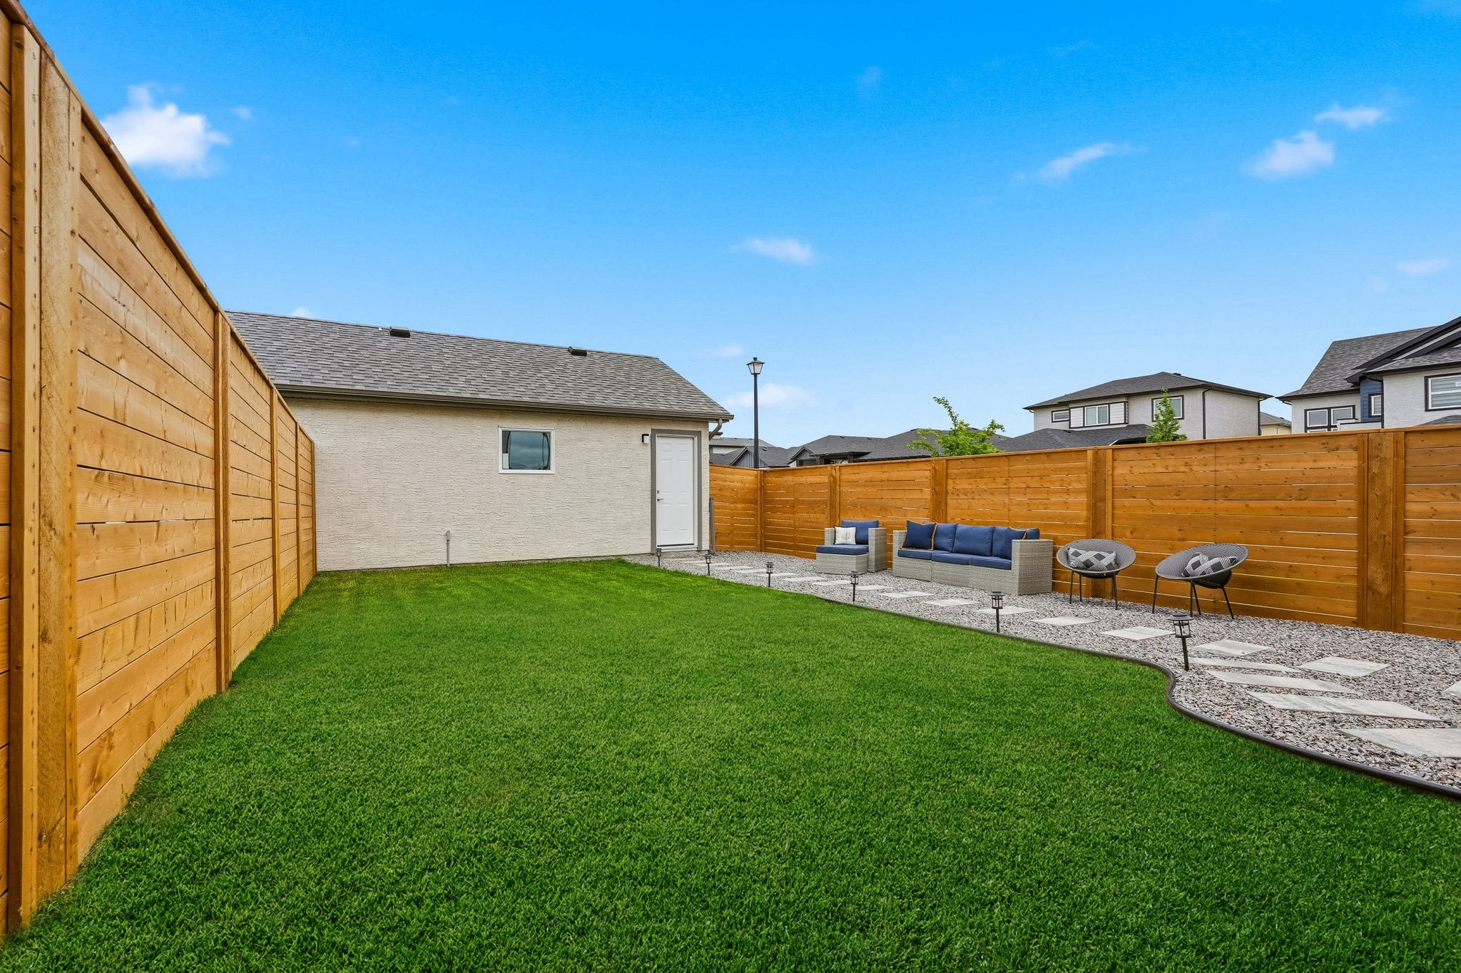
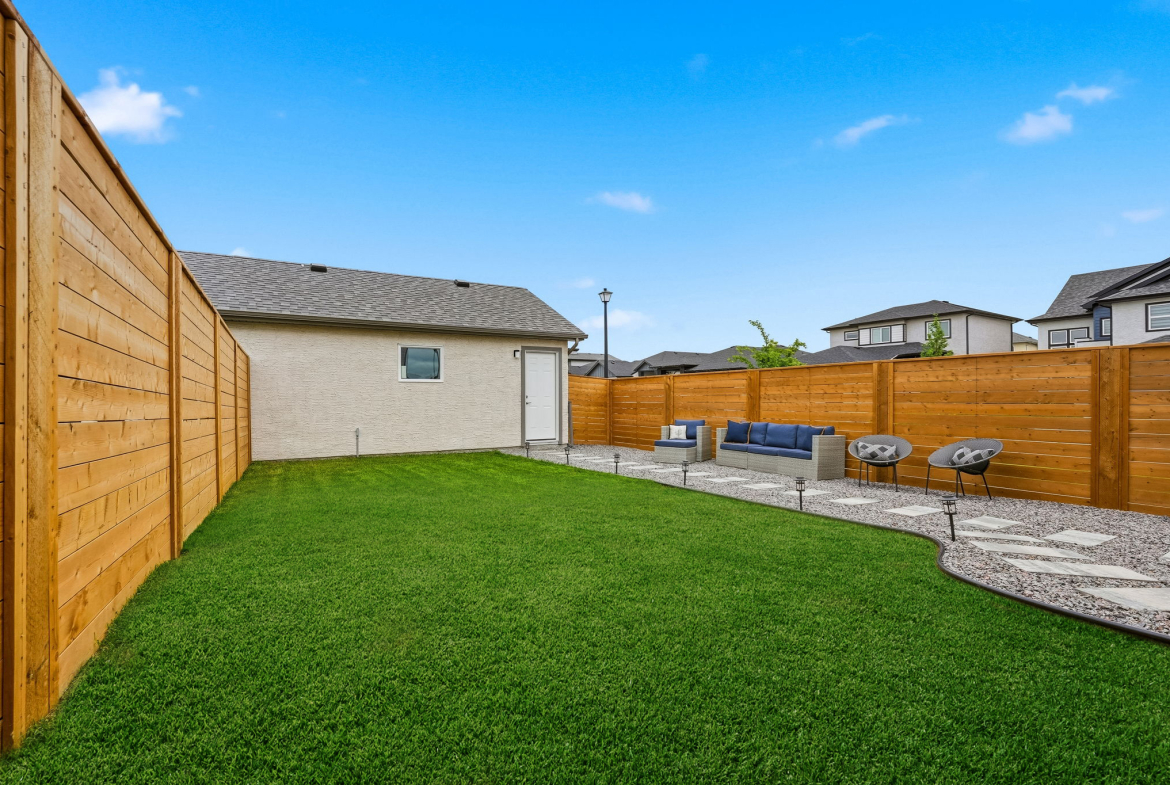
- Deep, fenced yard with gated entrance
- Paver path walkway bordered by landscaping rock
- Greenspace to 22’ x 20’ double garage
- Expansive 24’ x 120’ fenced lot
- Property Disclosure Statement available
More Than a House — A Home to Belong
This gorgeous family space isn’t just about square footage and features—it’s about creating a home where children can grow, families can gather, and lifelong memories can be made. In Meadowlands, you’re not simply buying a new home; you’re investing in a lifestyle, a community, and a future your family will love coming home to 138 Meadowland Drive every day.
Address
Open on Google Maps-
Address: 138 Meadowland Drive, West Saint Paul, MB, Canada
-
Postal Code: R2V 5G3
Features
- 2nd Flr Laundry
- 3-pce Ensuite
- 9ft Ceilings
- Central-Air Conditioning
- Custom Blinds
- Detached Double Garage
- Dishwasher
- Dryer
- Fenced Private Yard
- Fireplace
- High Efficiency Furnace
- Hood Fan
- HRV
- Microwave
- Oversized Double Garage
- Quality Vinyl Plank Flooring
- Quartz Countertops
- Refrigerator
- Roughed-in Plumbing/Bsmnt
- Stove
- Sump Pump
- Washer
- Window Coverings
Video
All information is deemed reliable without guarantees. Property Disclosure Statement available.