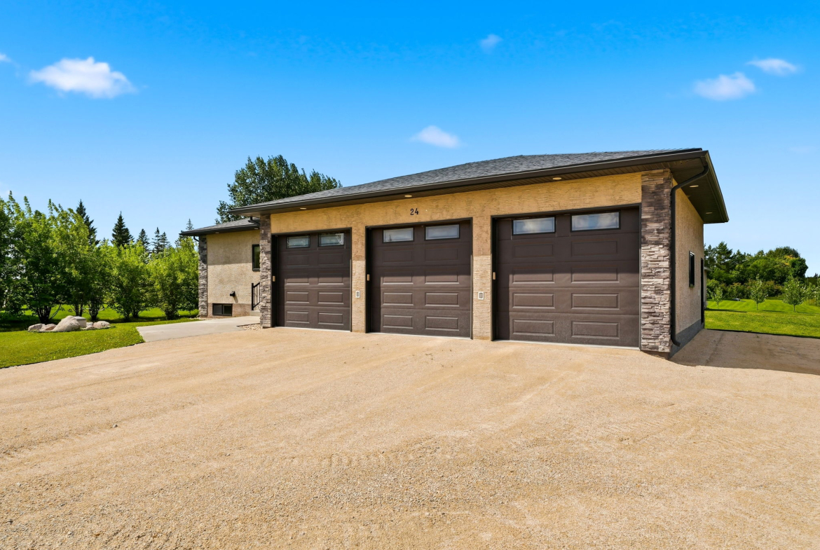
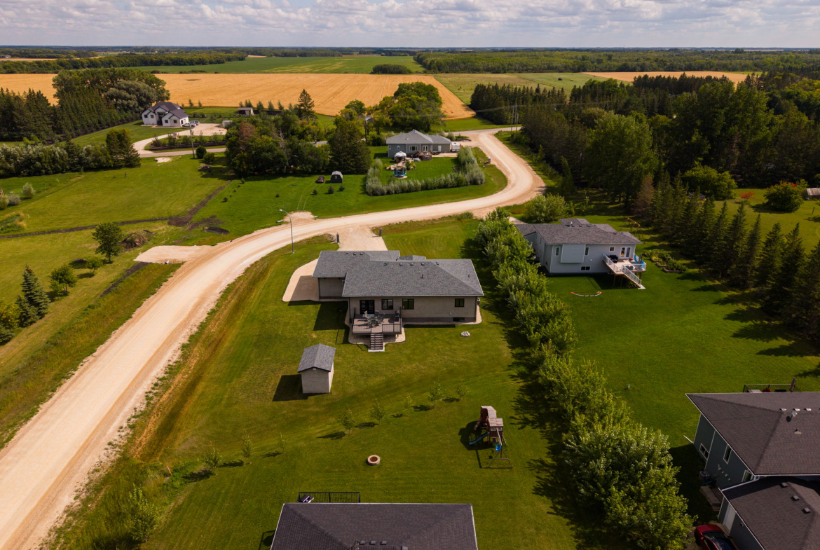
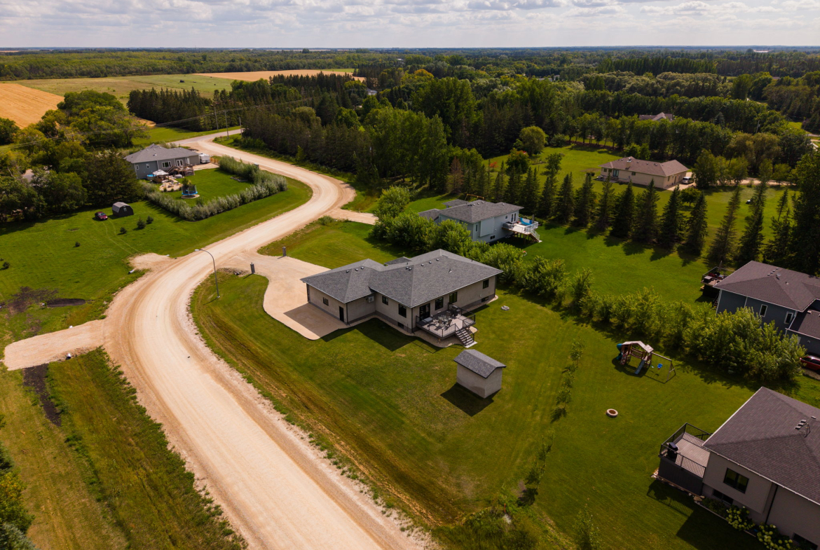
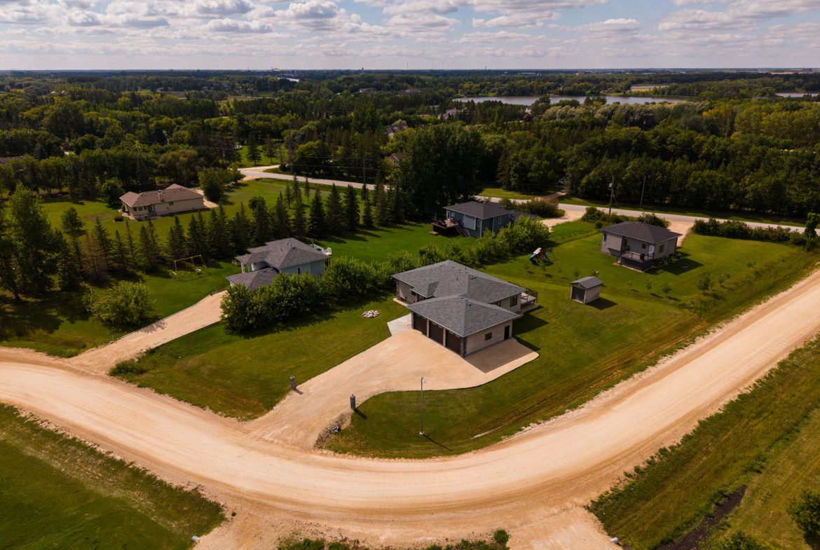
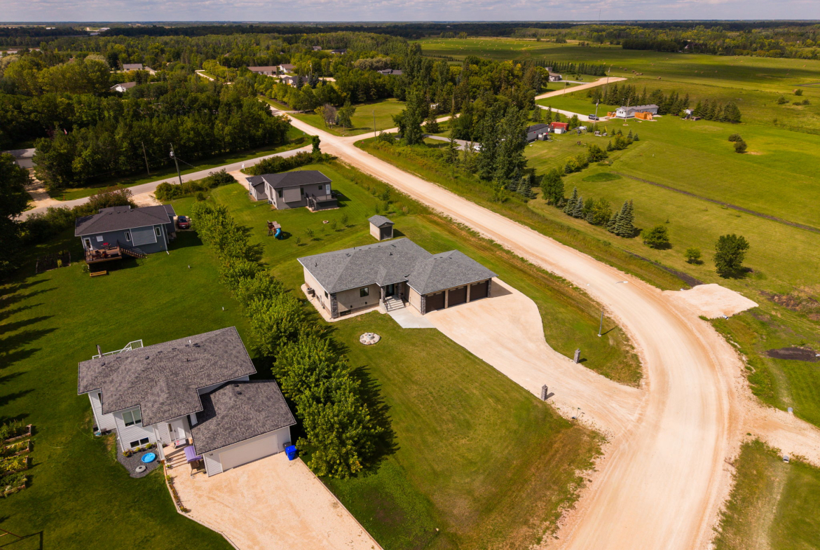
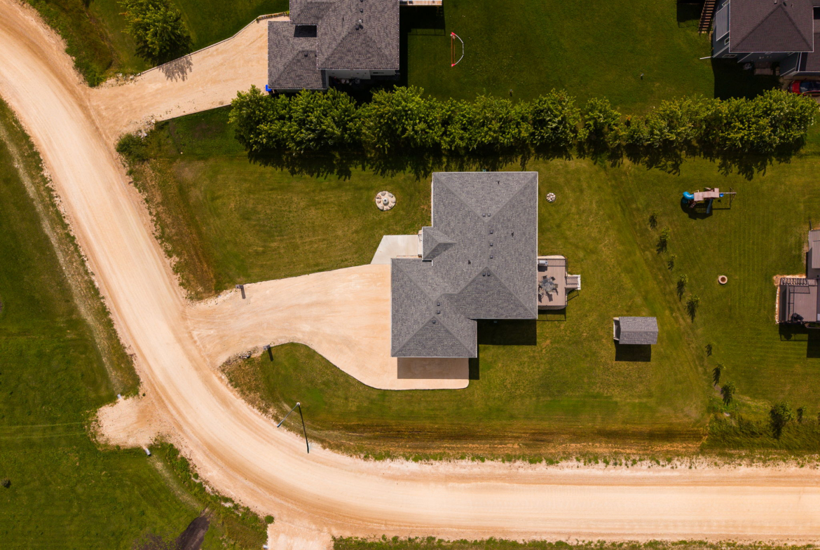
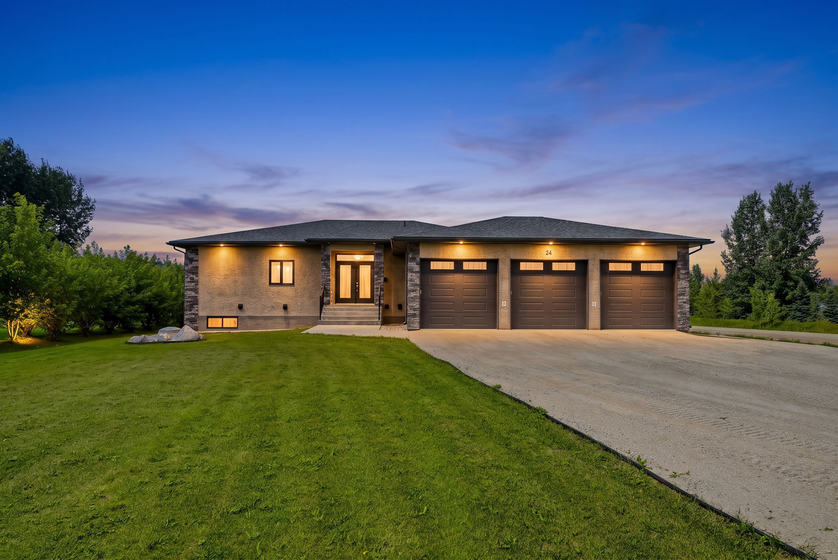
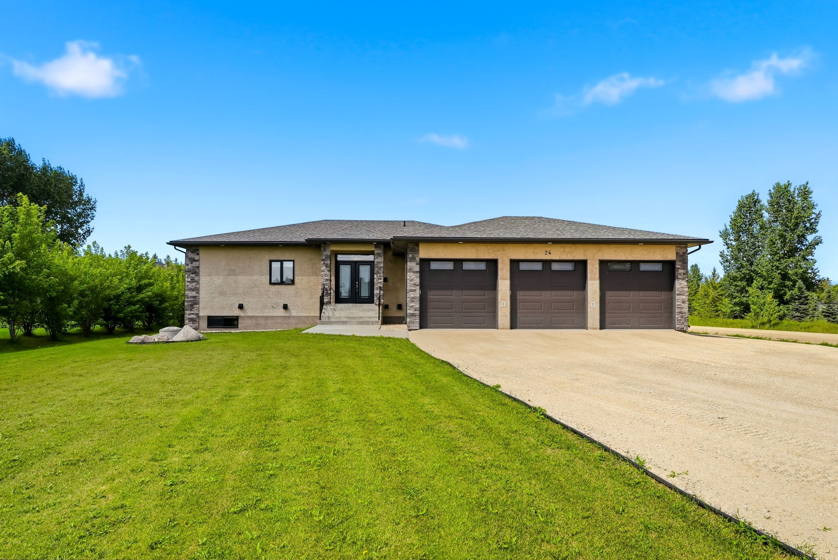
Your dream sanctuary awaits in East Selkirk, Manitoba—just a short drive from Winnipeg. Set on nearly half an acre of beautifully groomed greenspace with an underground sprinkler system, this impressive 2018-built bungalow offers exceptional comfort, craftsmanship, and room to grow.
Elegant Main-Floor Living
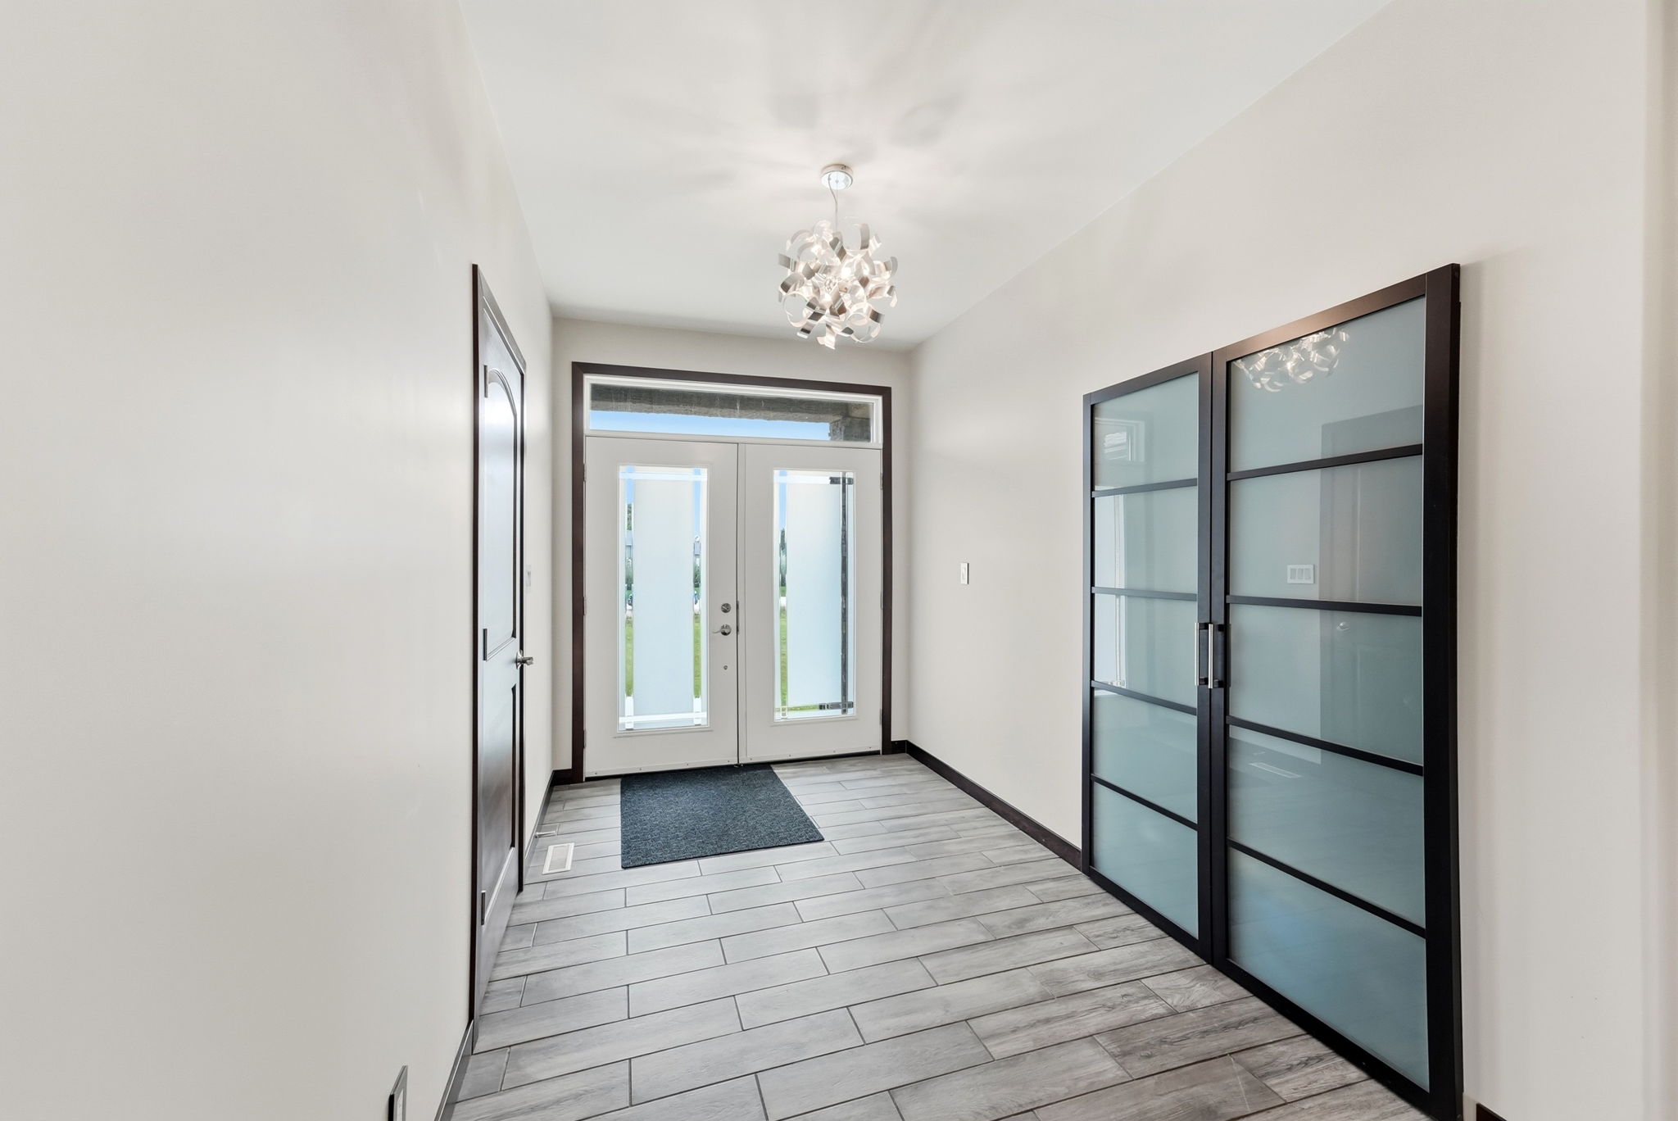
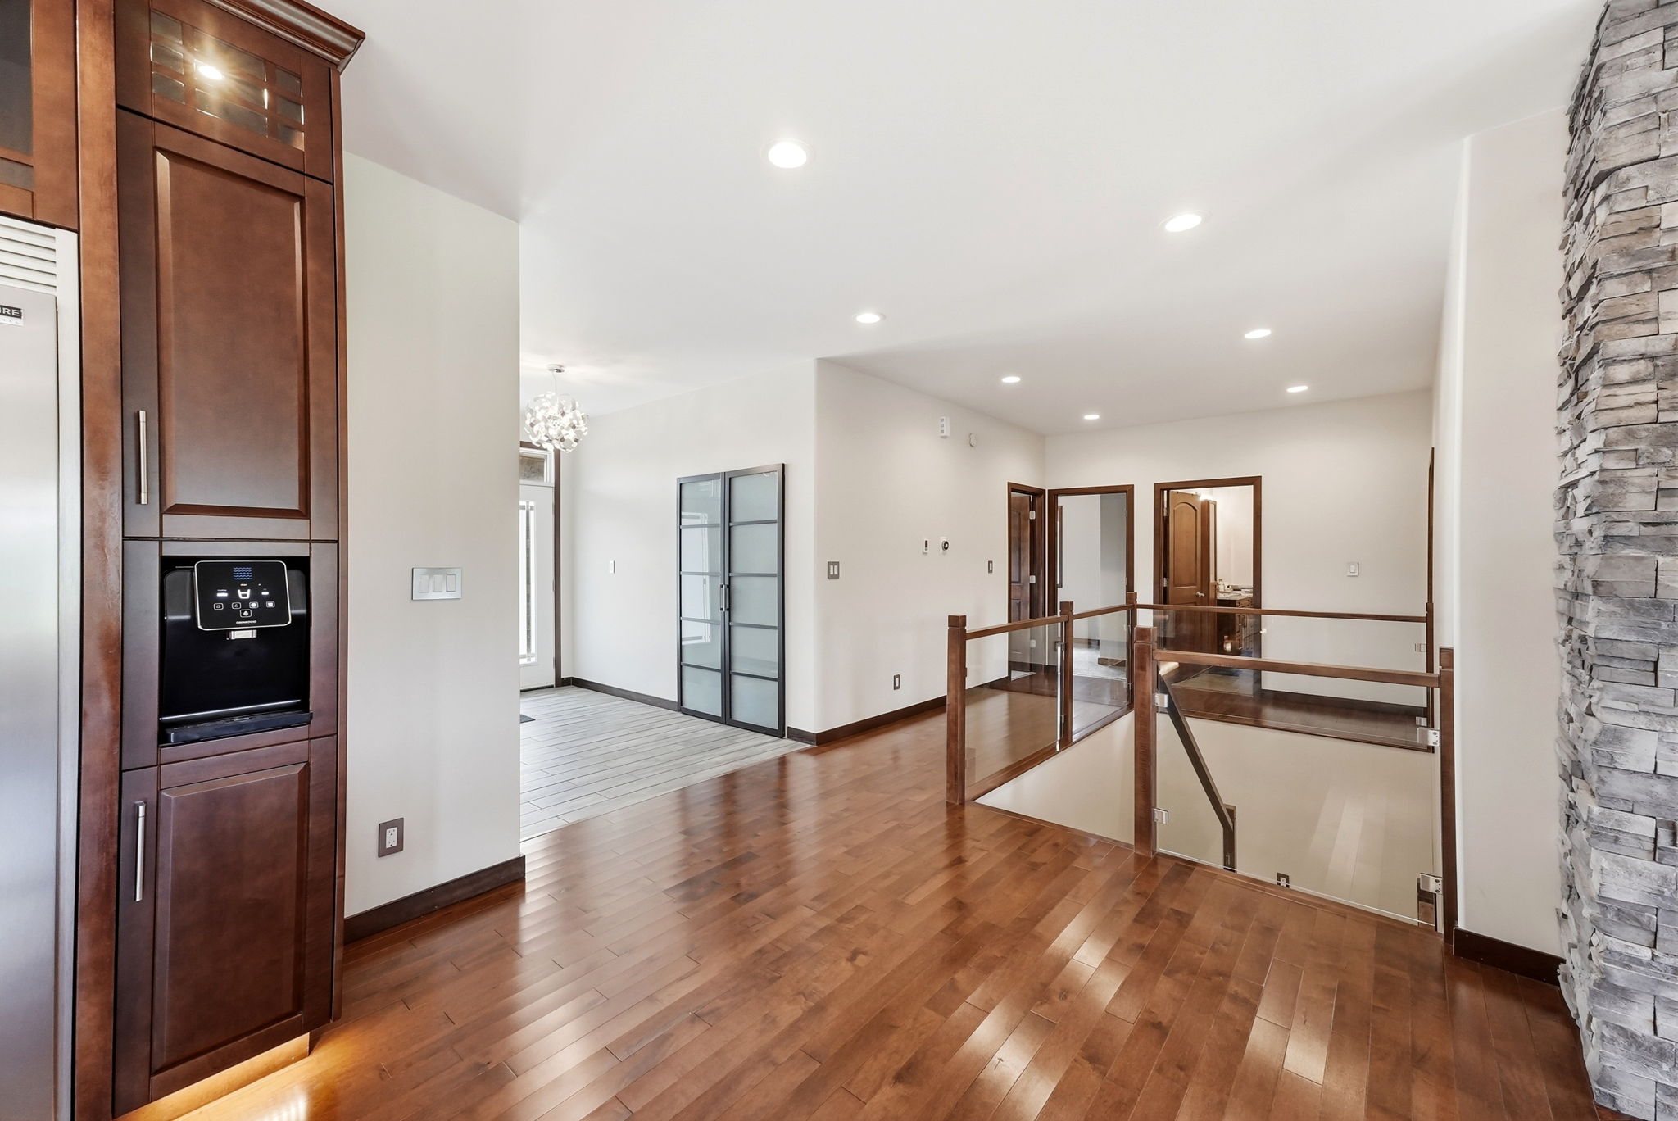
From the piled concrete staircase to the front double-door entry, this home makes a polished first impression. The spacious tiled foyer opens into a bright and inviting main living area, where real maple hardwood floors flow through the great room, eat-in kitchen, and hallways.
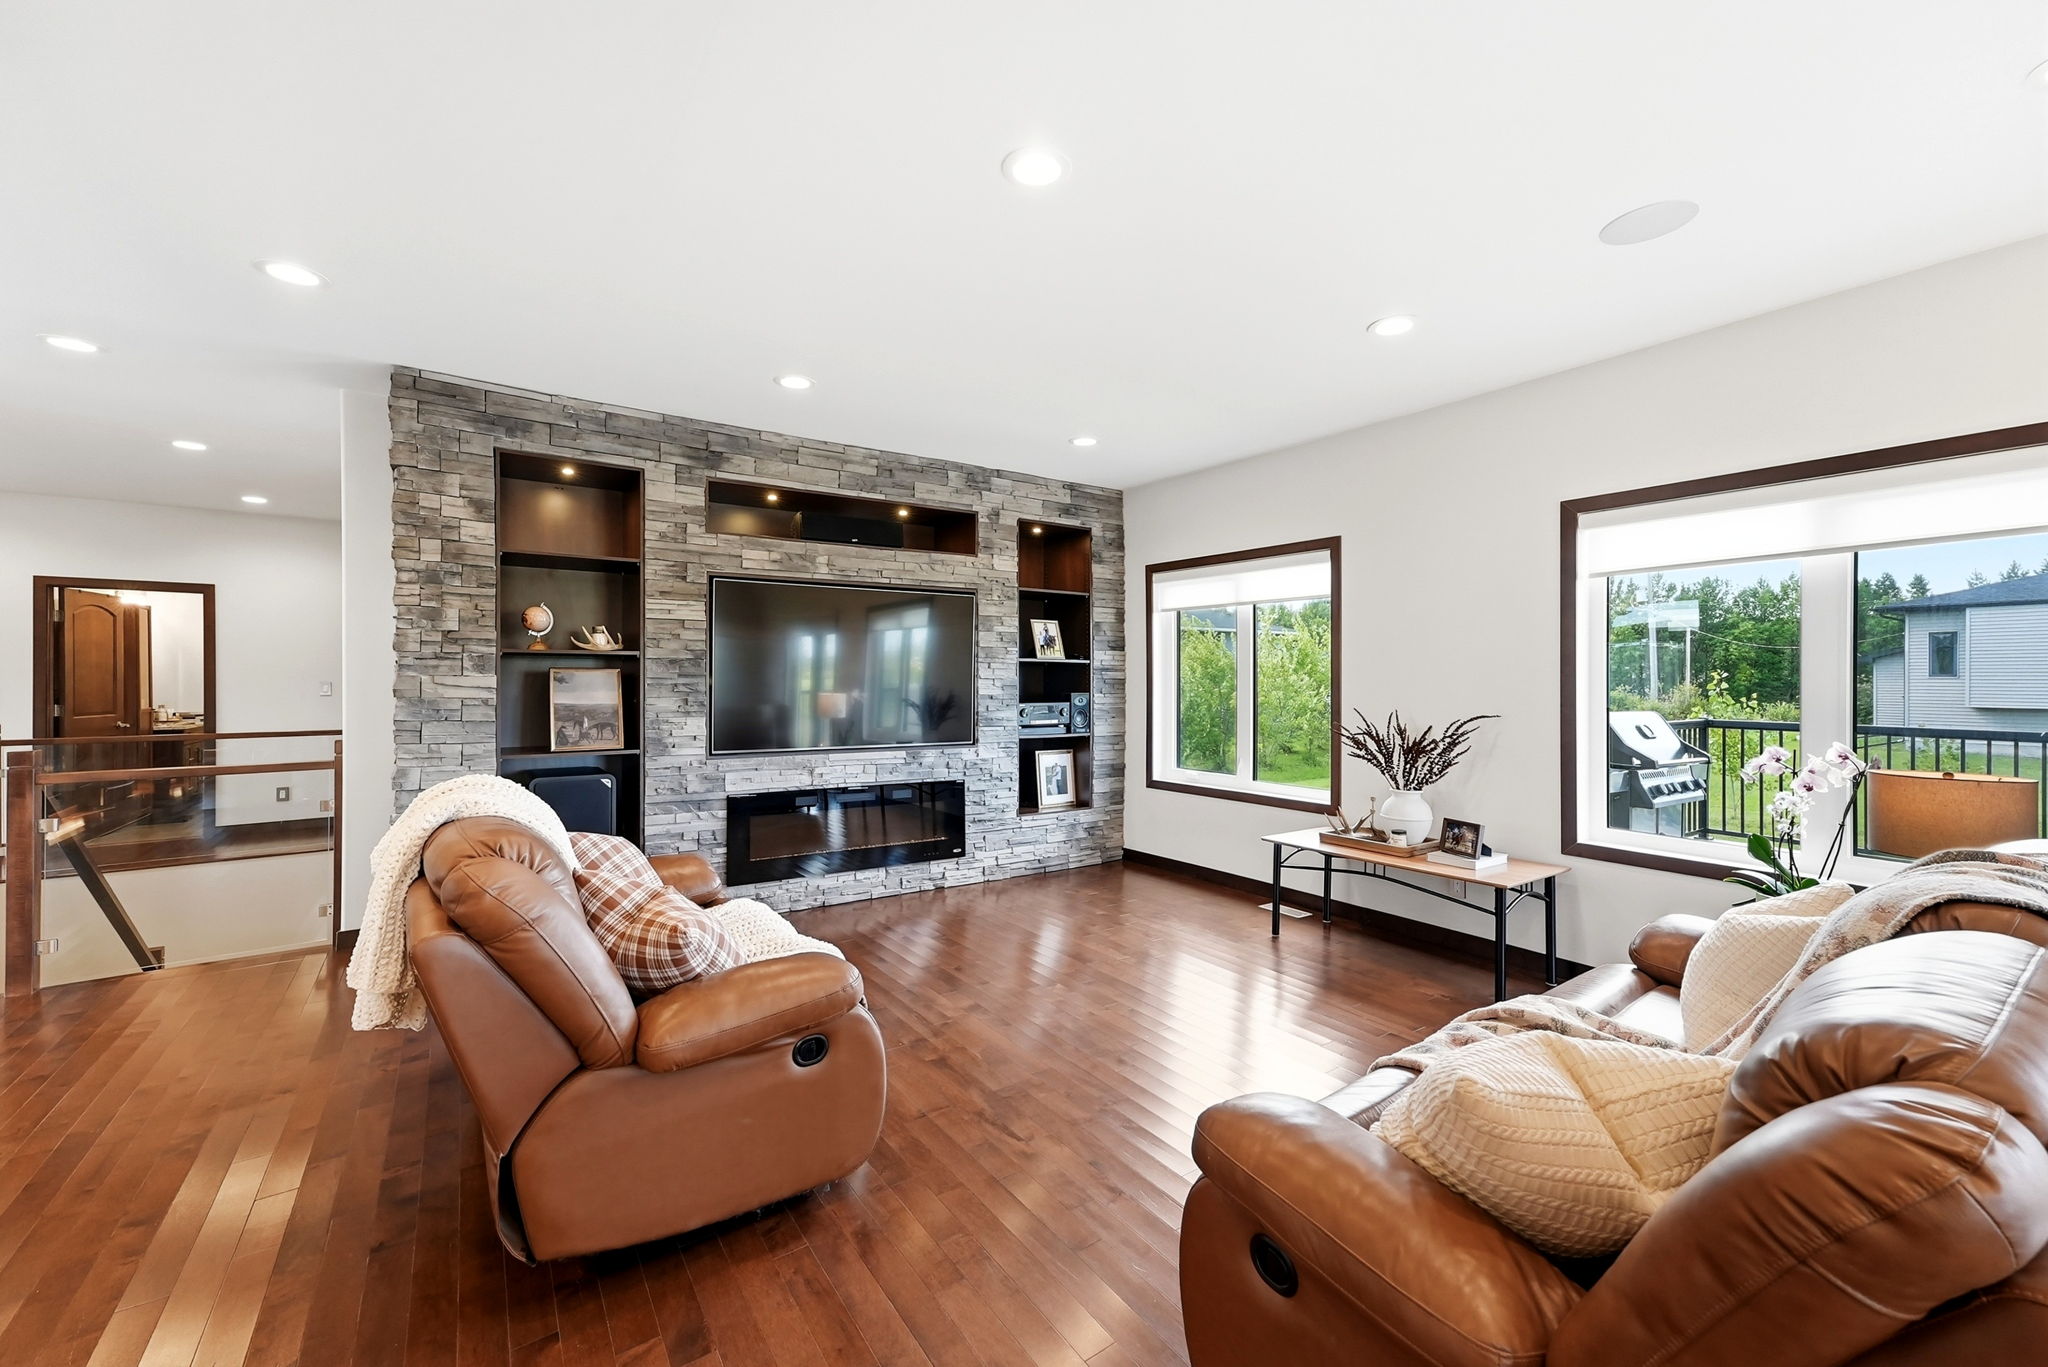
The great room is anchored by a striking cultured-stone media and entertainment wall, complete with inset maple cabinetry, integrated lighting, and an electric glass fireplace—combining warmth, function, and visual appeal.
Showpiece Eat-In Kitchen
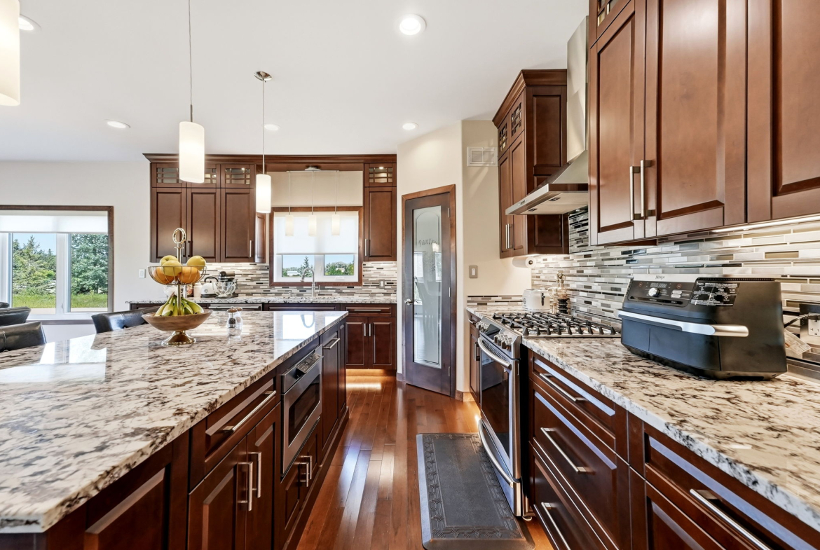
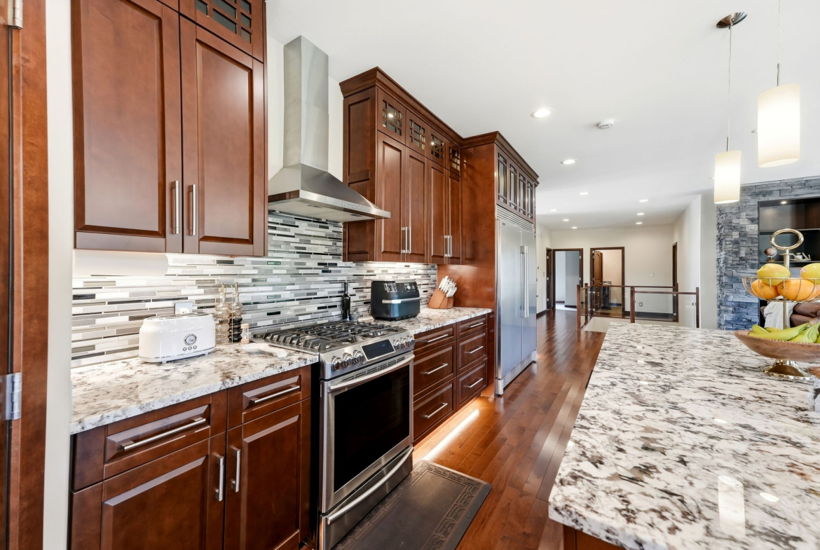
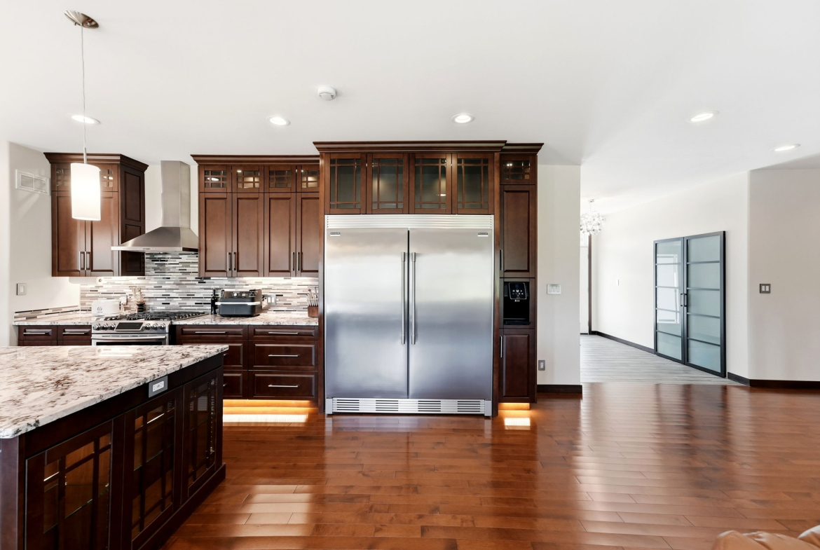
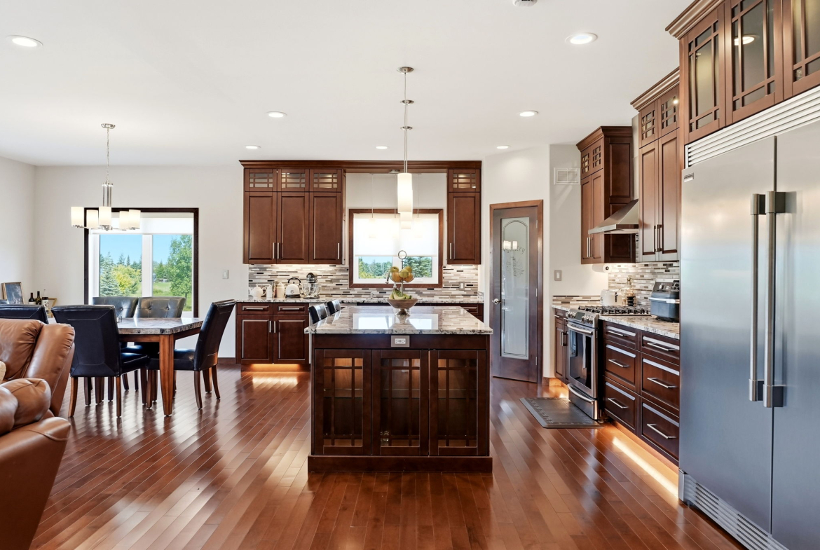
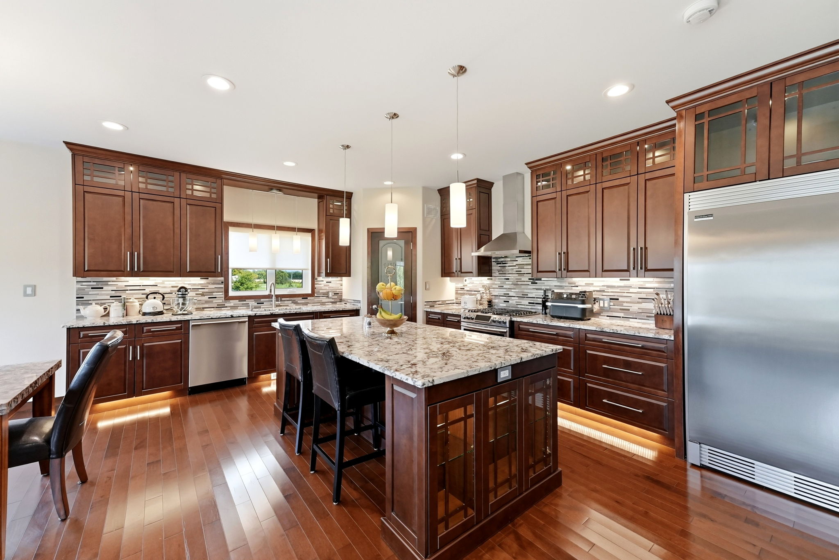
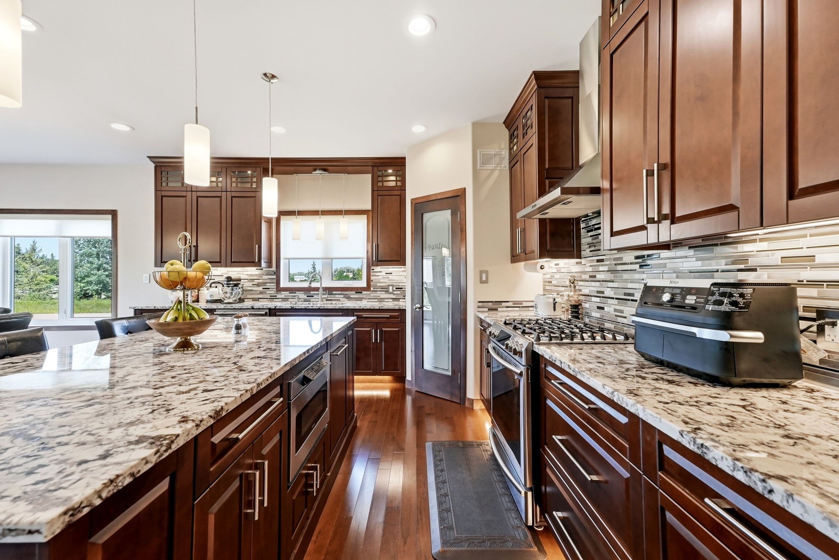
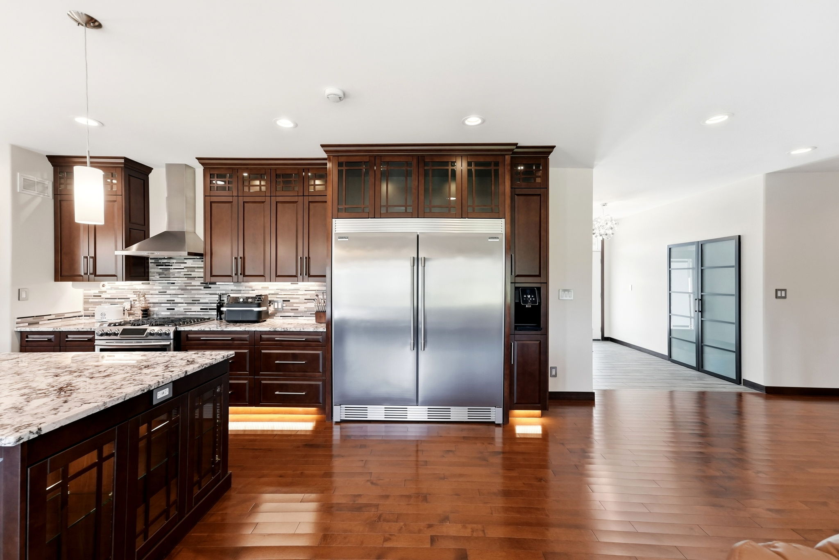
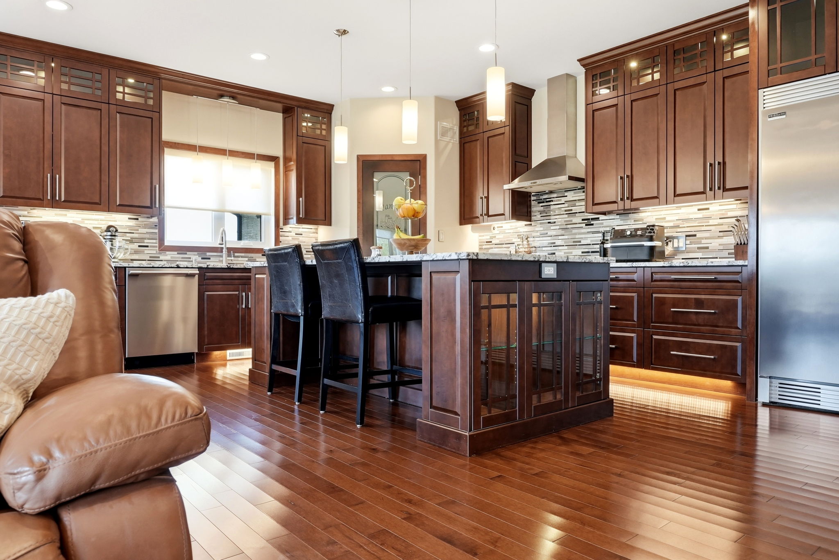
The dream eat-in kitchen delivers immediate wow factor with a luxurious 8’ x 12’ granite-and-maple island featuring an eating bar, display cabinetry, and pendant lighting. Designed for everyday enjoyment and effortless entertaining, the kitchen also includes rich maple cabinetry, thick granite countertops, a glass-tile backsplash, a walk-in pantry, upper and lower under-cabinet lighting, and stainless-steel appliances—including a colossal double-door, restaurant-style fridge/freezer.
Private Bedrooms and Spa-Inspired Baths
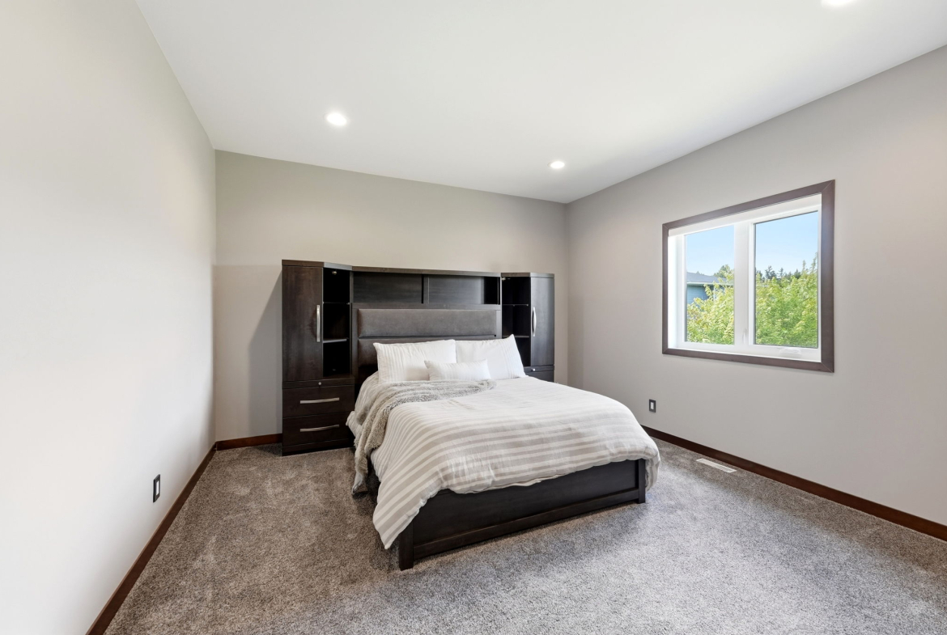
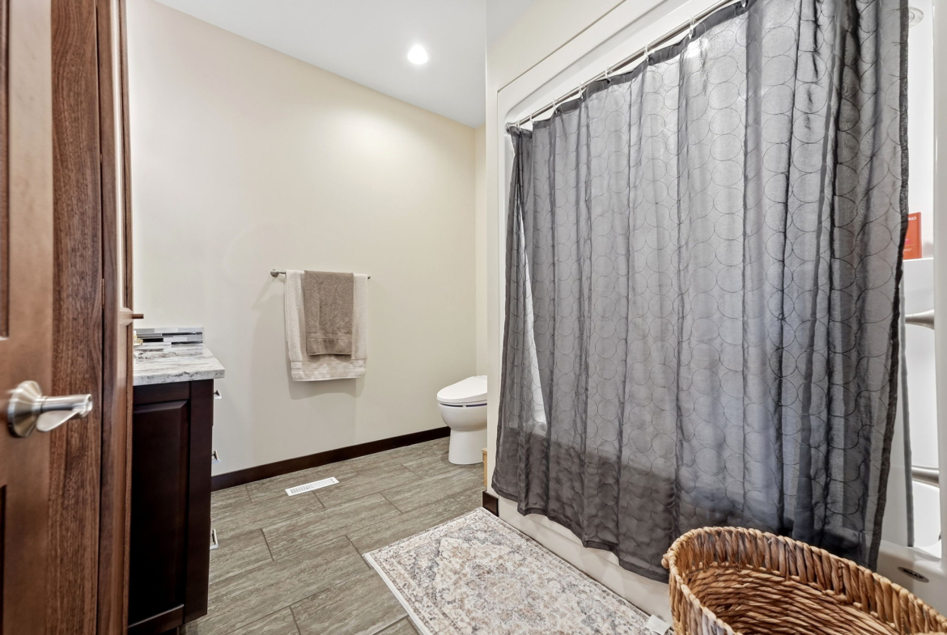
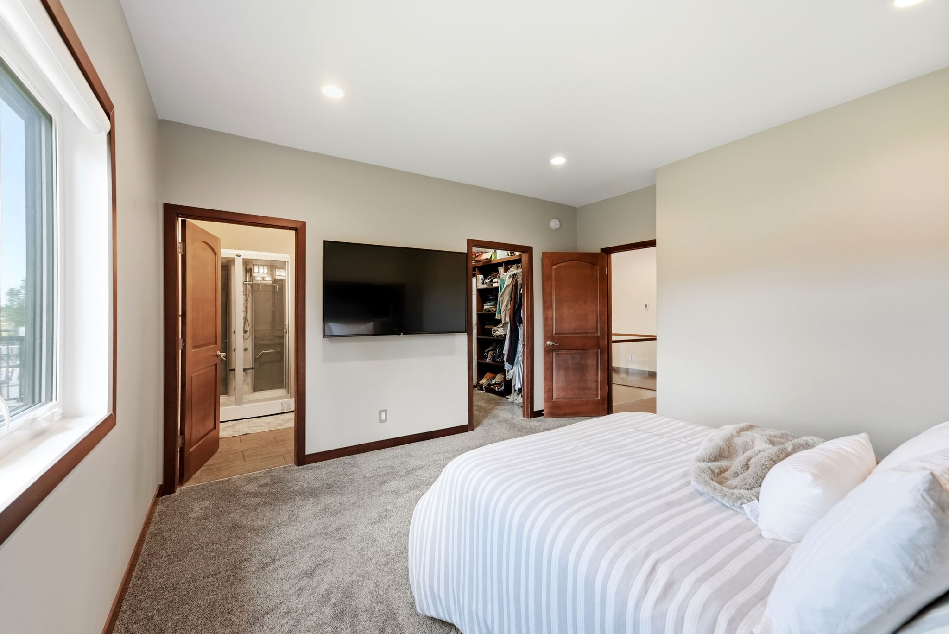
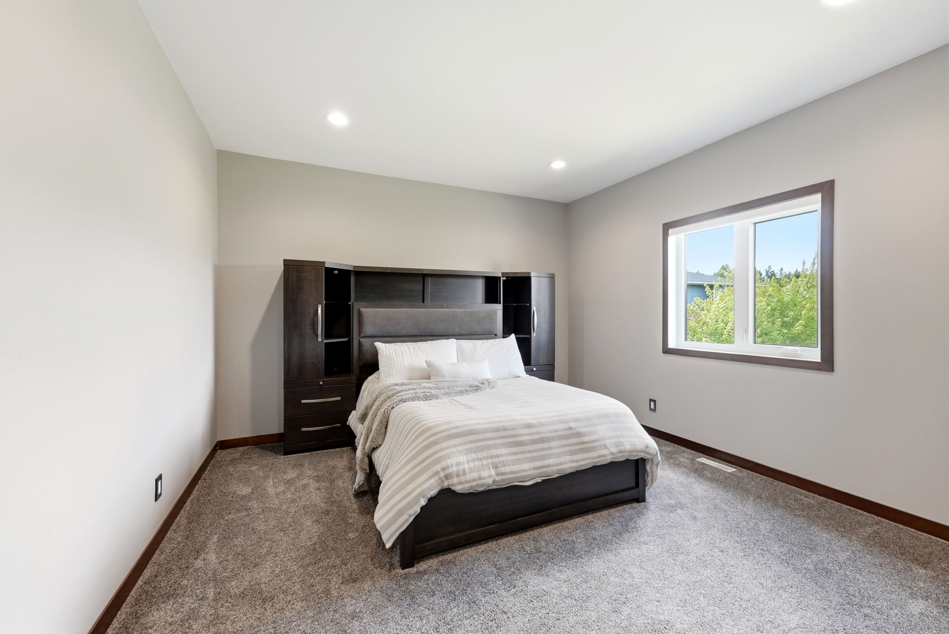
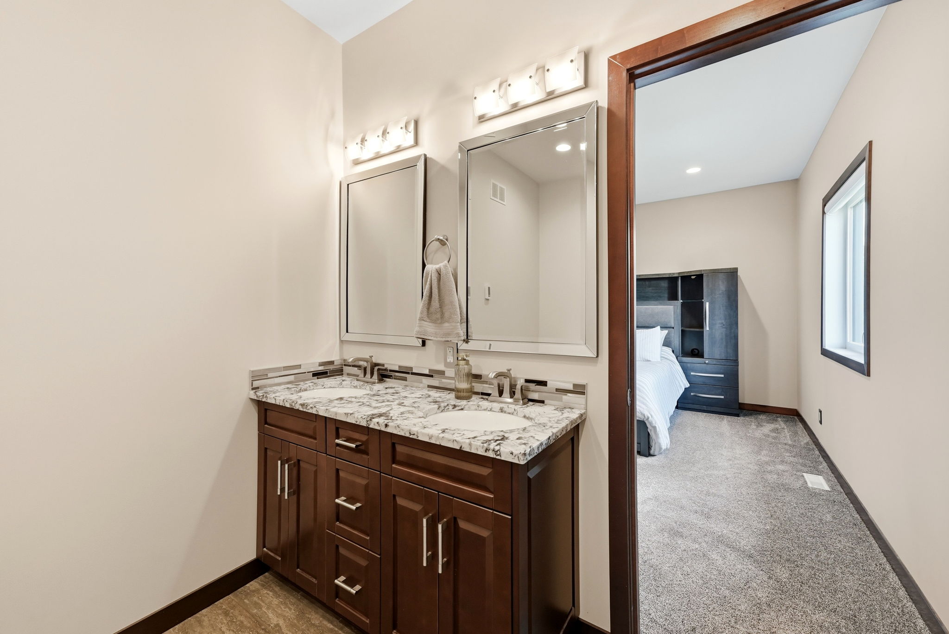
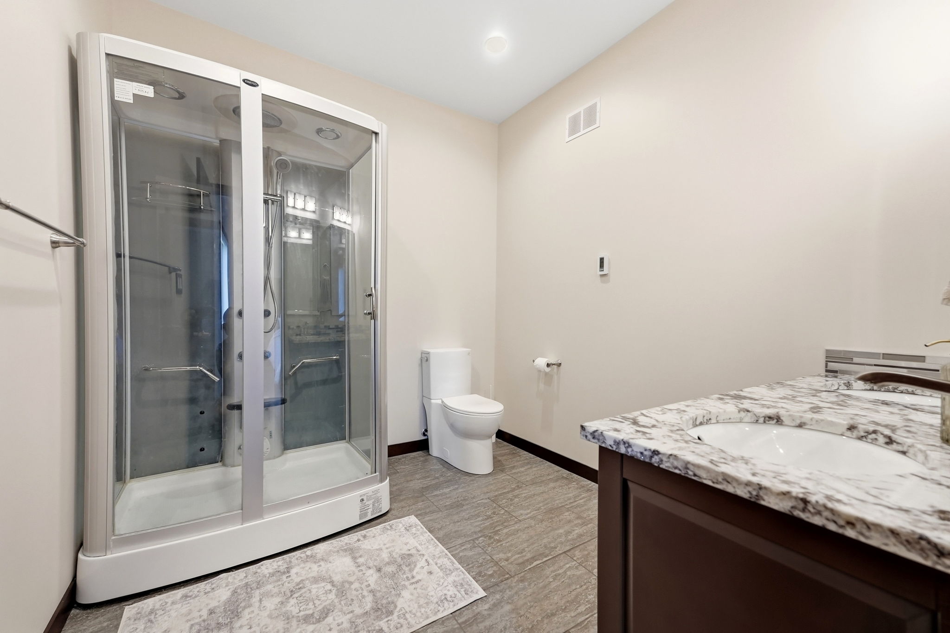
The main level offers three bedrooms and two full bathrooms, including a luxurious primary suite with a 5-piece ensuite featuring a double granite vanity, deluxe glass jetted shower enclosure, and heated tile flooring. The primary suite also includes a convenient 6’ x 9’ walk-in closet with maple built-ins.
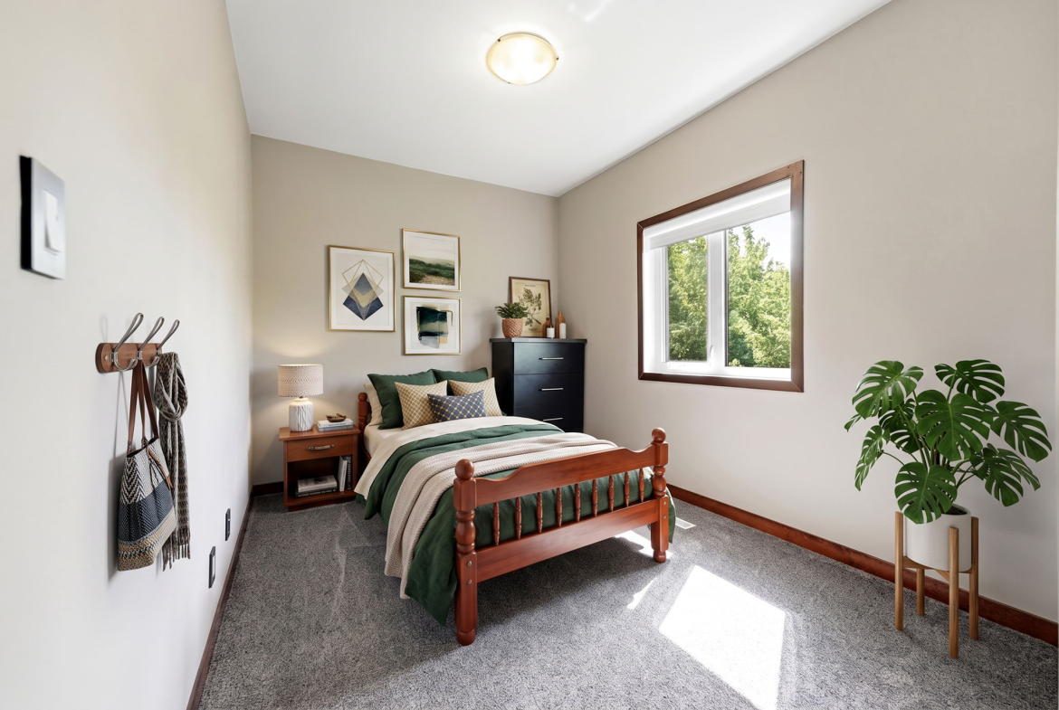
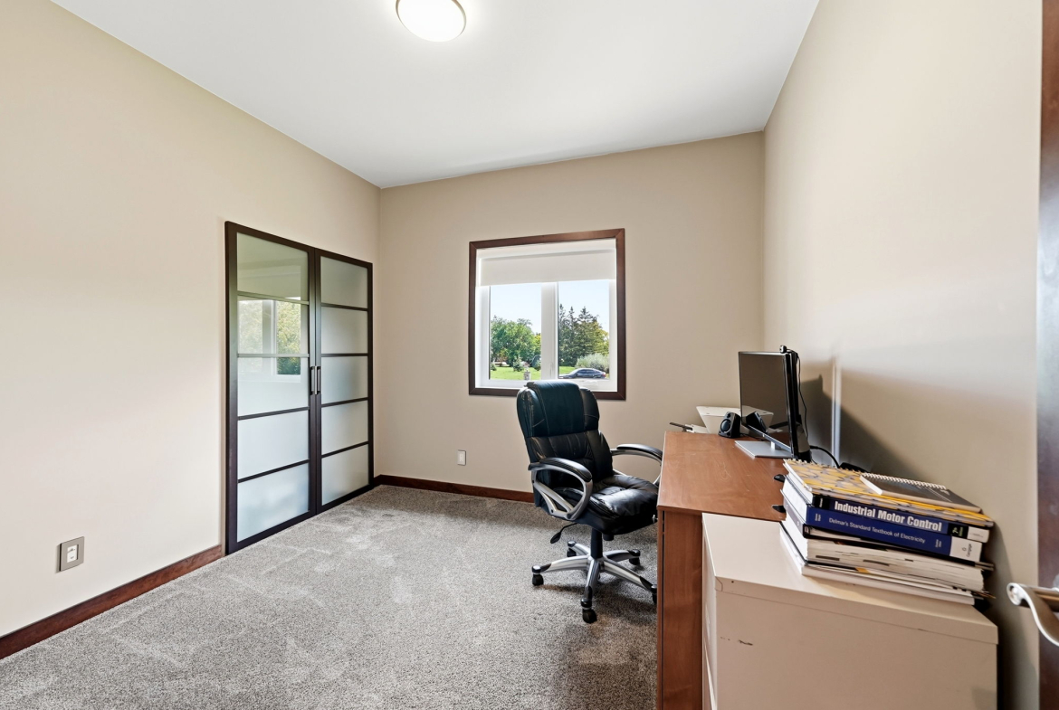
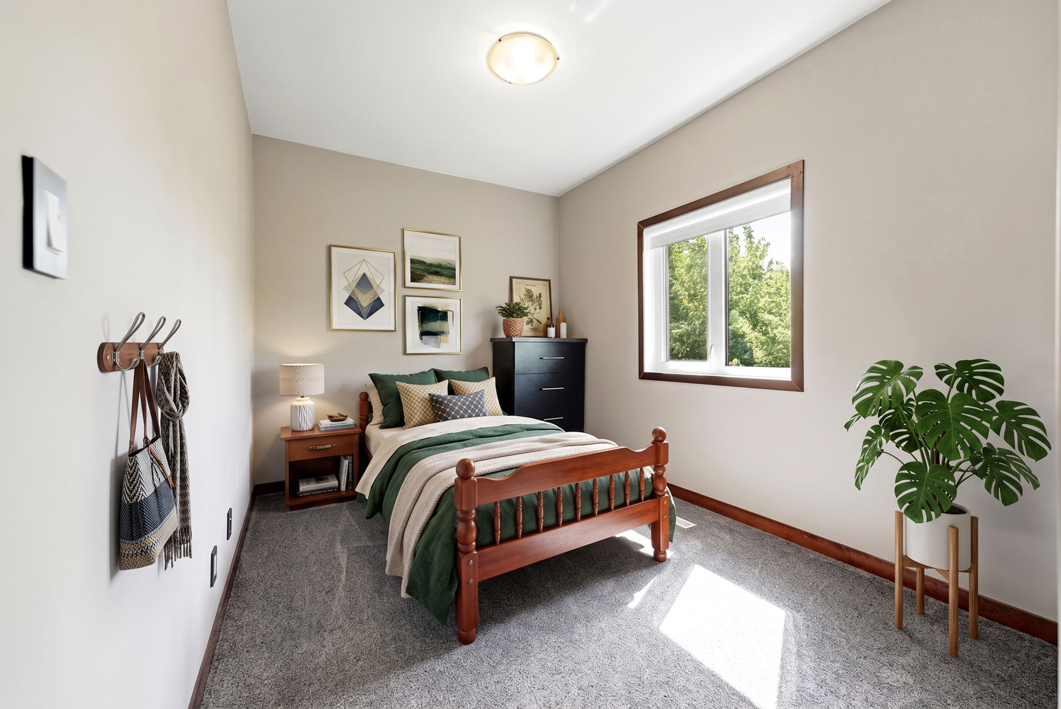
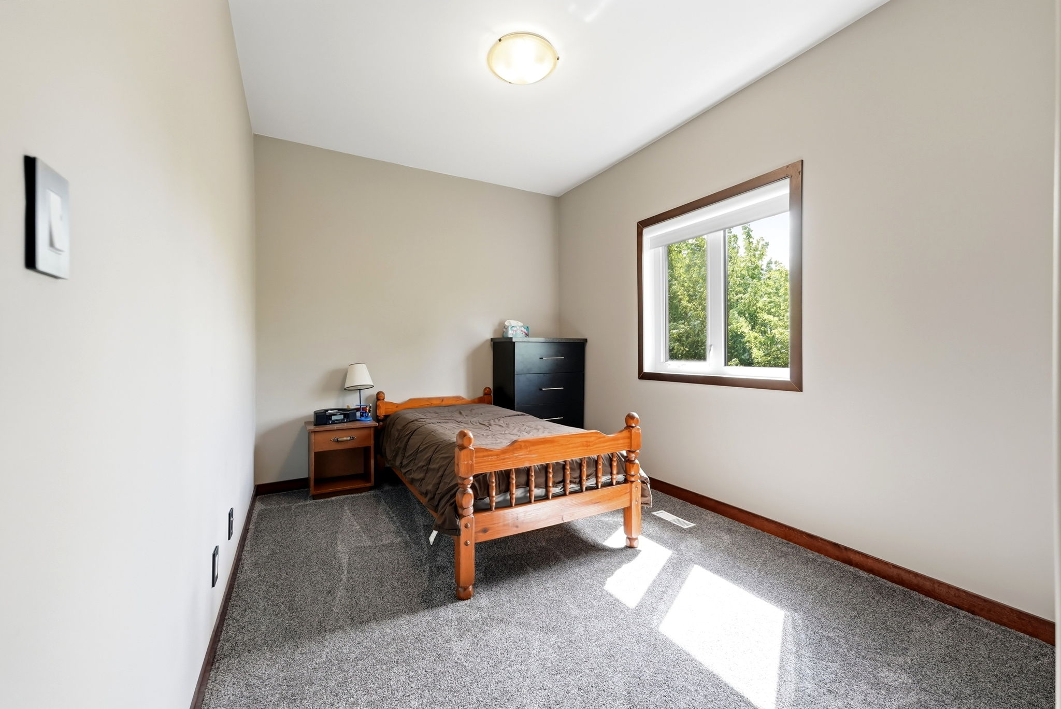
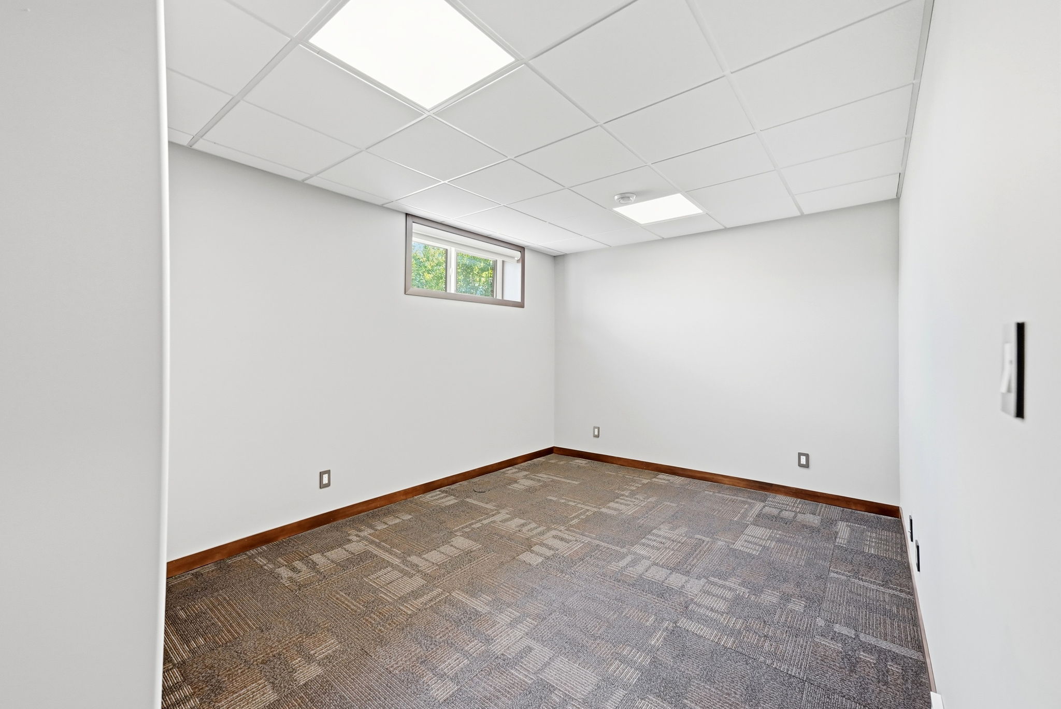
The two additional main-floor bedrooms are spacious and versatile, with one currently used as a home office. Solid maple interior doors add to the home’s quality finish throughout.
Premium Features and Mechanical Comfort
- 9-foot ceilings and abundant recessed lighting
- Triple-pane windows
- Heated tile flooring in all bathrooms
- Central air conditioning, high-efficiency furnace, and HRV
- Water filtration unit, 120 ft. deep well, and 2,000 gallon holding tank
- 200-amp electrical panel, water pressure tank, sump pump, and sump pit
Expansive Finished Lower Level
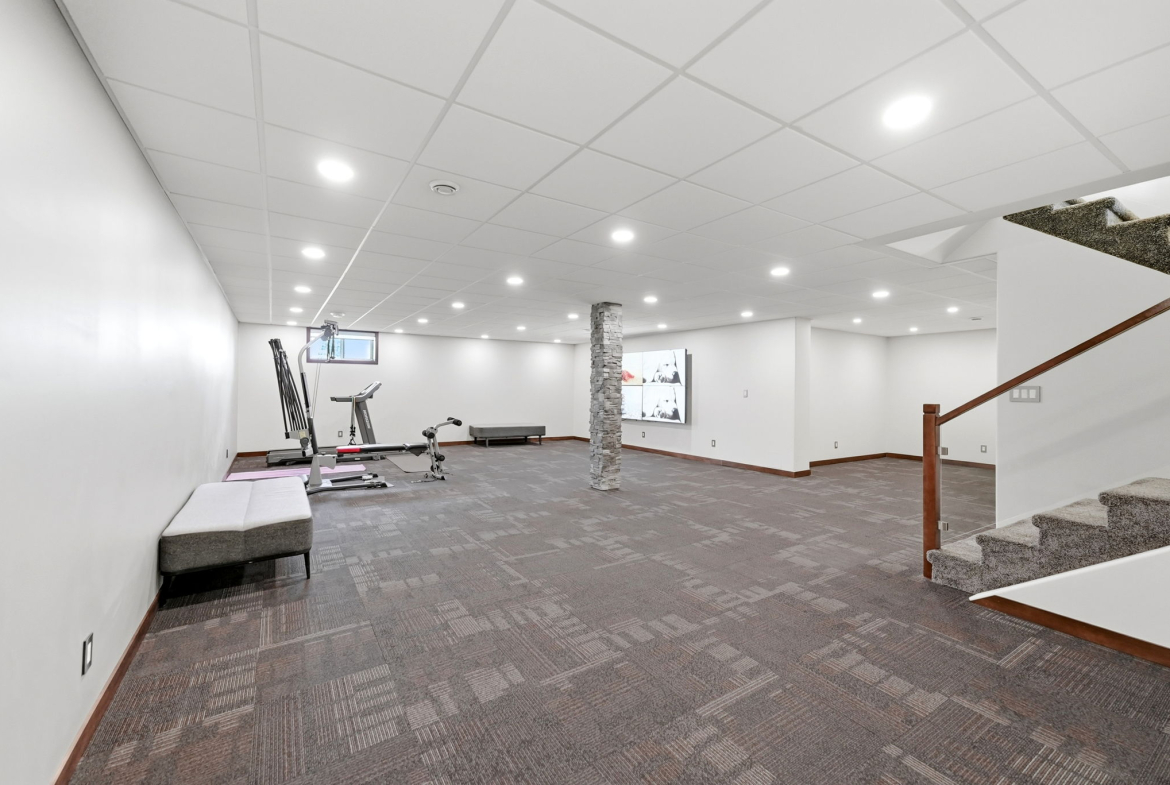
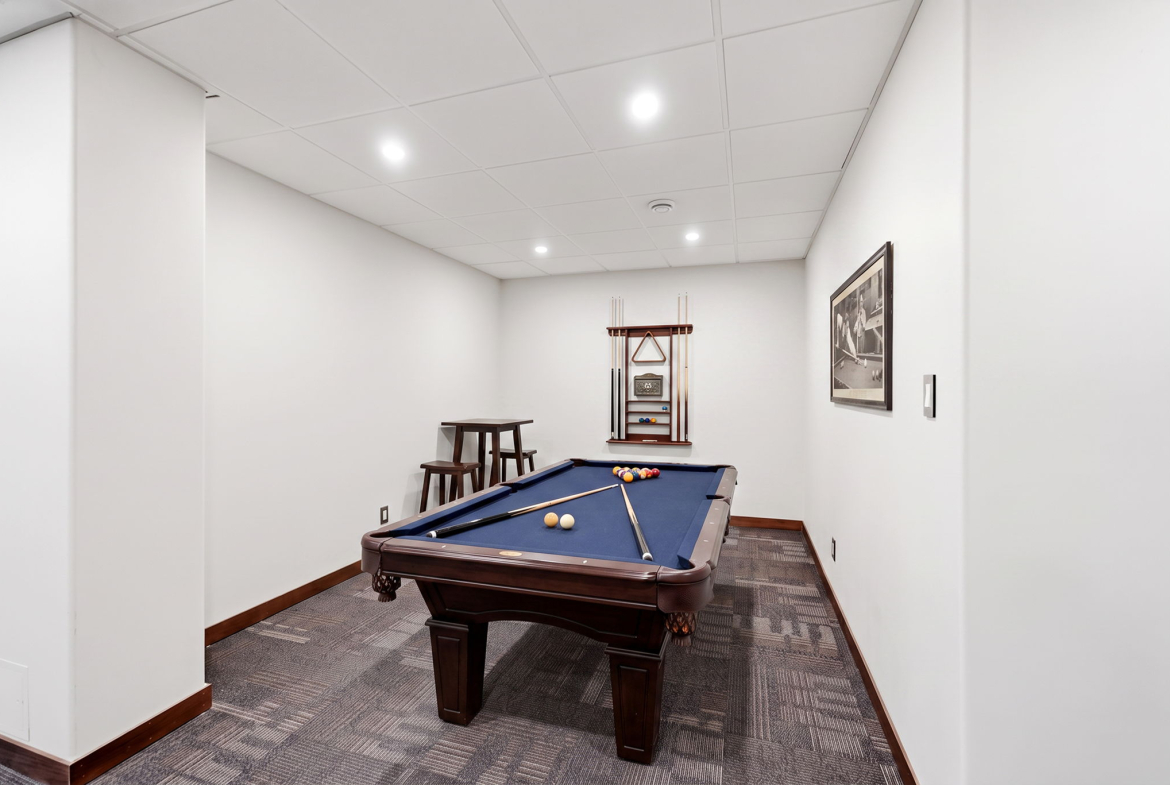
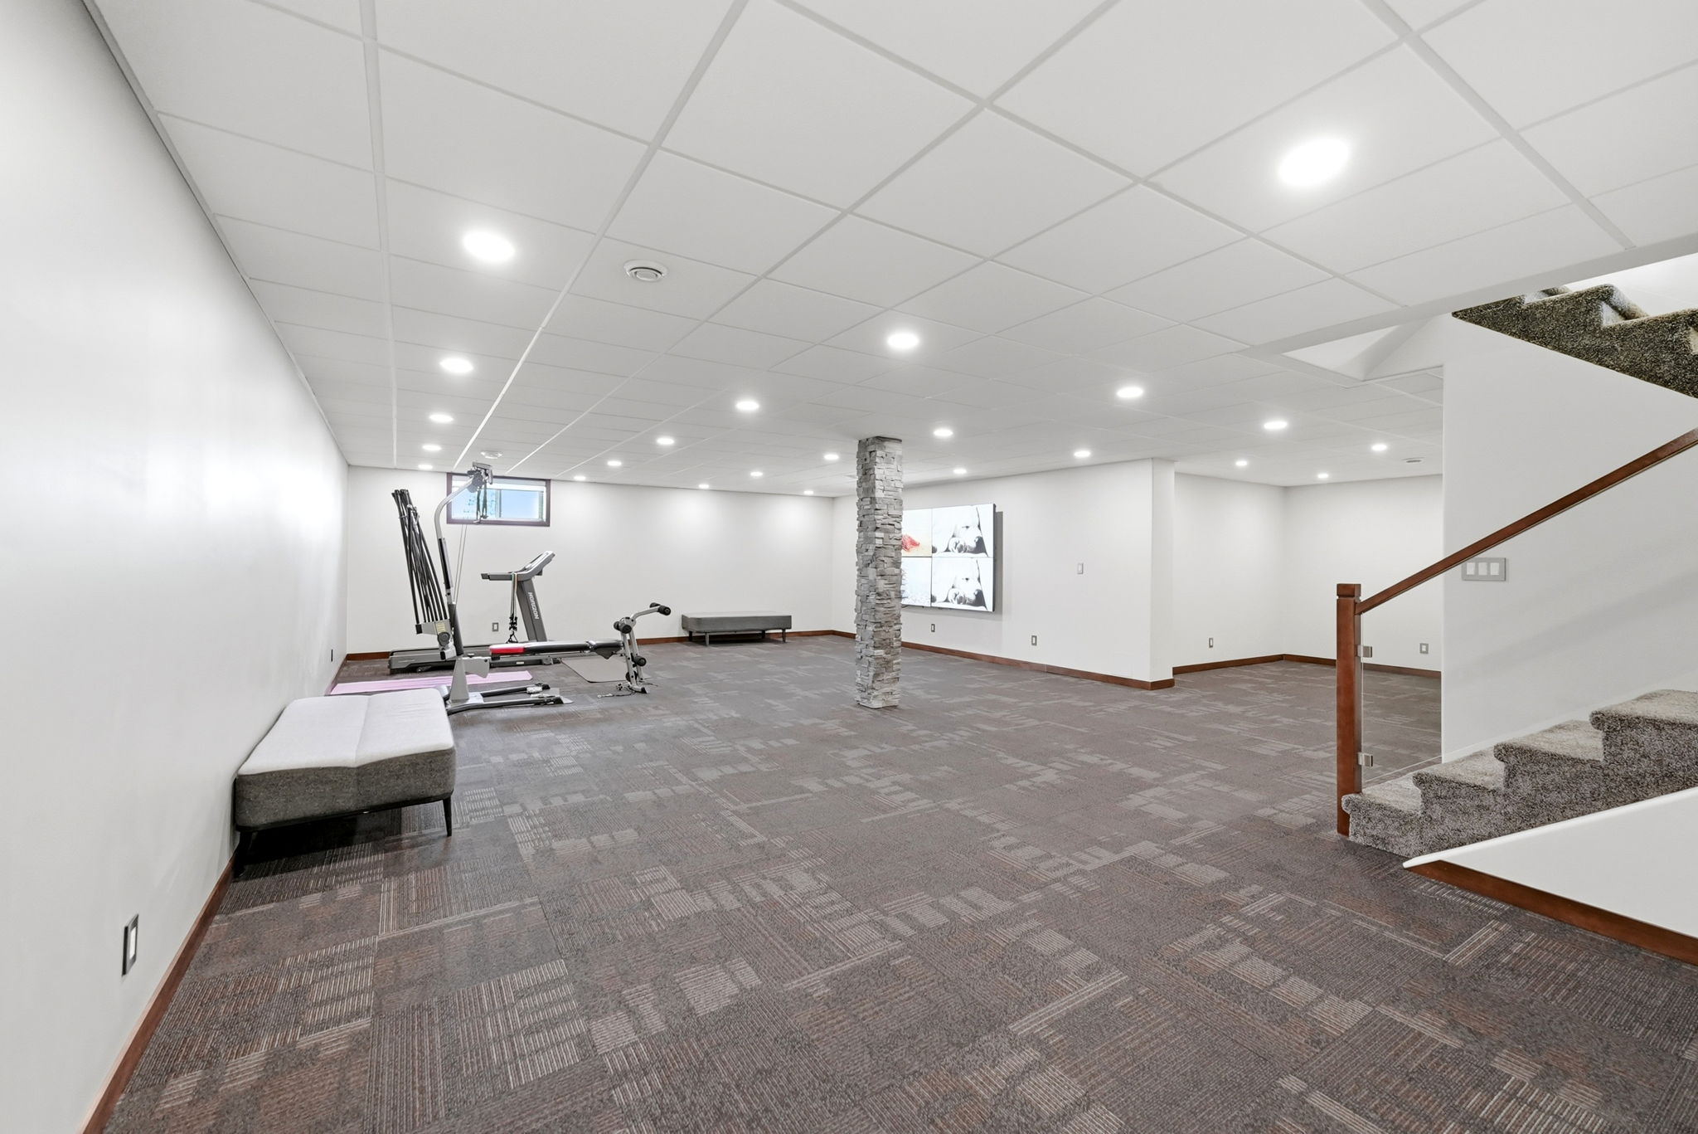
The bright, finished rec room is simply colossal, built with concrete footings and designed for flexibility. With 9-foot suspended ceilings, multiple pot lights, maple doors and baseboards, and carpet-tile flooring, this space offers endless options for a fitness area, home theatre, games room, ping pong or pool table setup, or even a future wet bar.
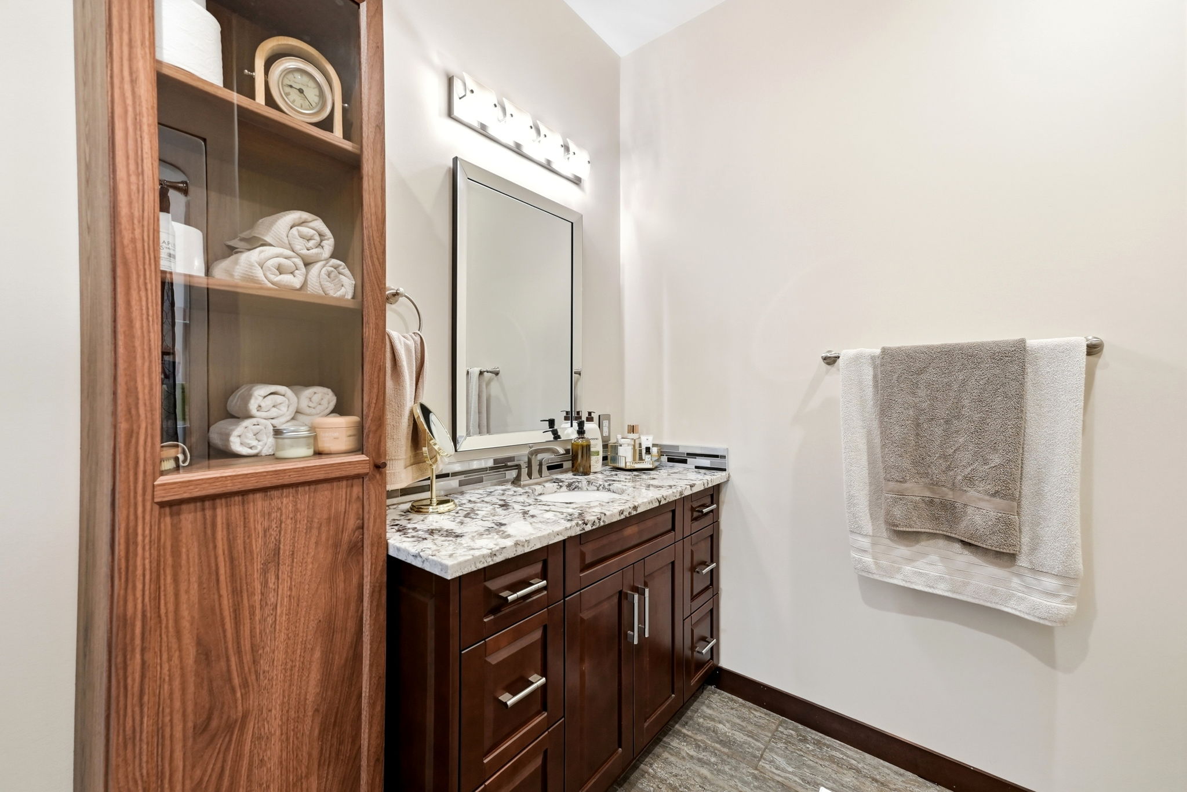
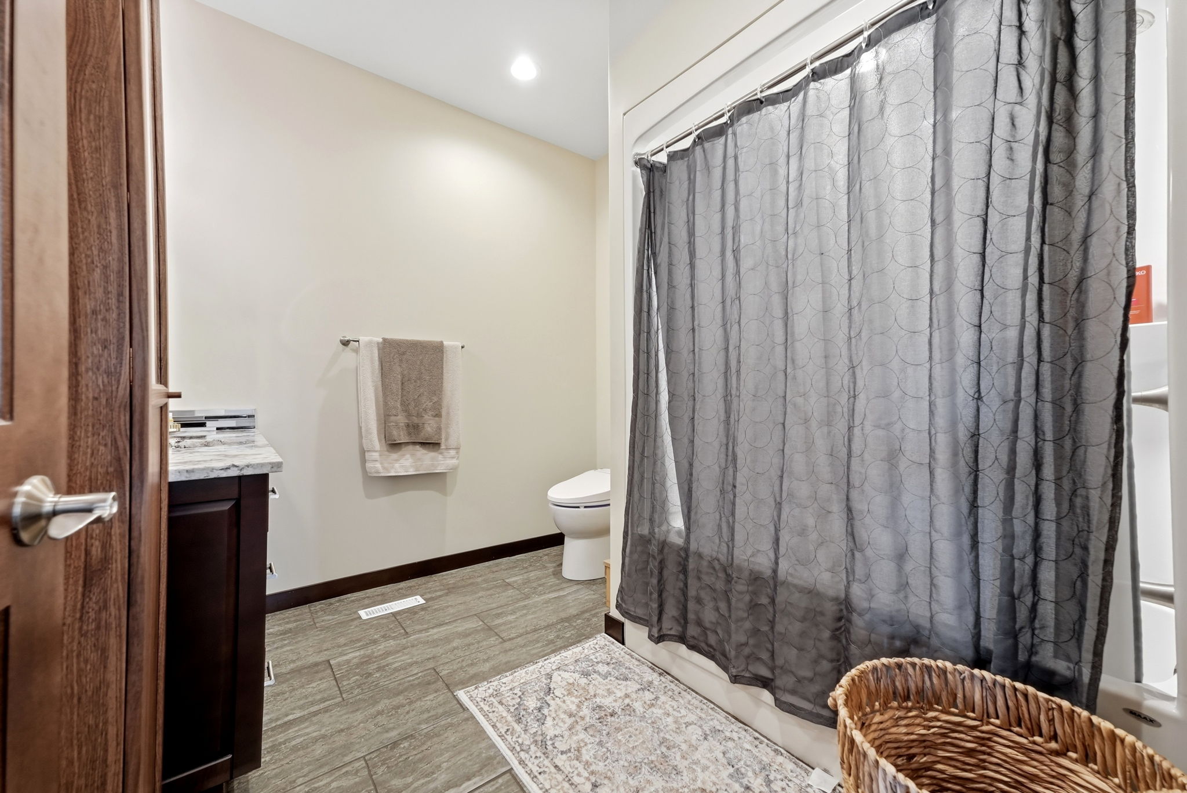
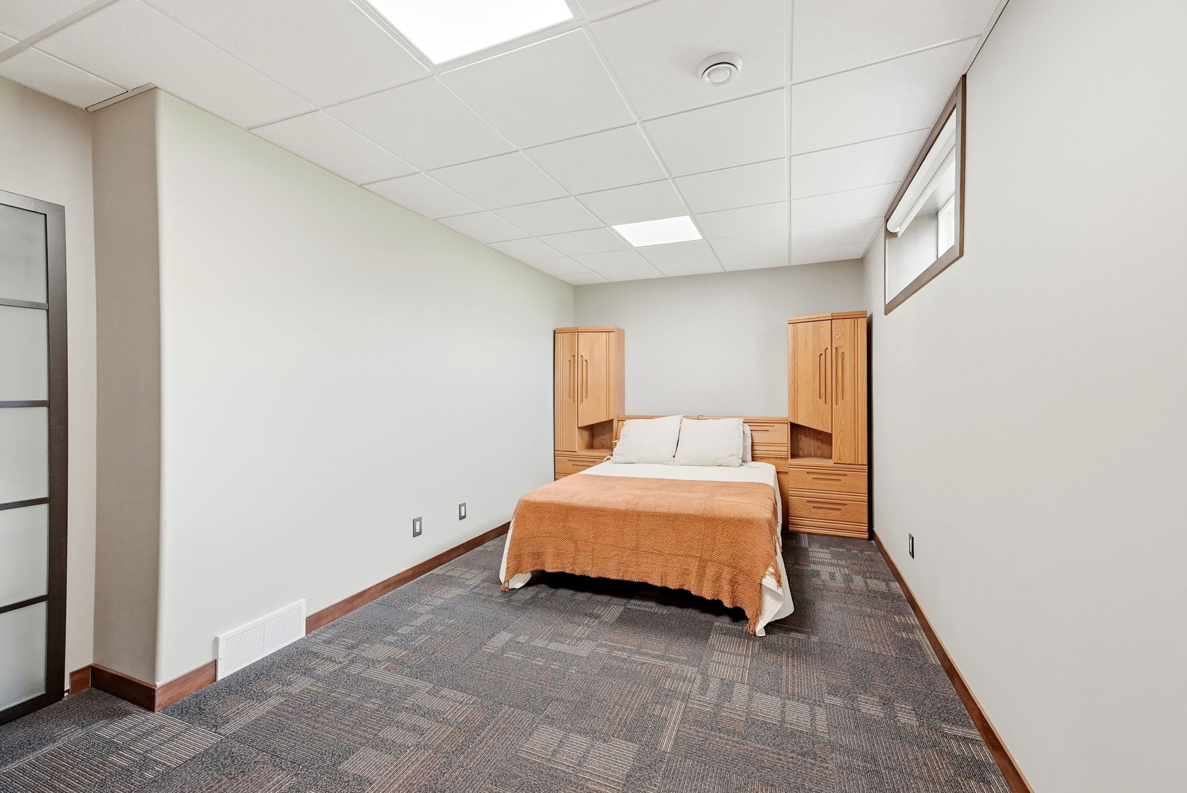
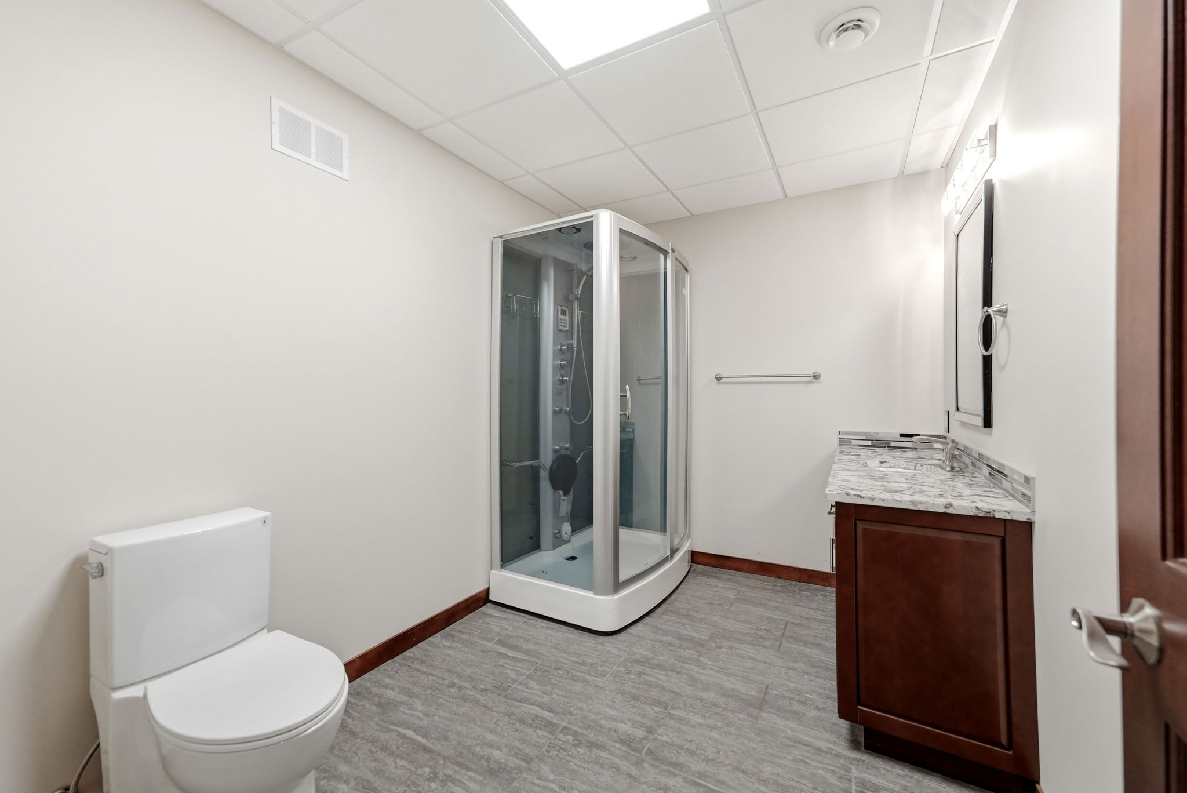
The lower level also includes two comfortable bedrooms, a full bathroom with granite-and-maple vanity, deluxe jetted shower, and heated tile floors, plus a massive utility room with space for mechanical systems, storage, and additional crawl-space storage possibilities.
Outdoor Living and Garage
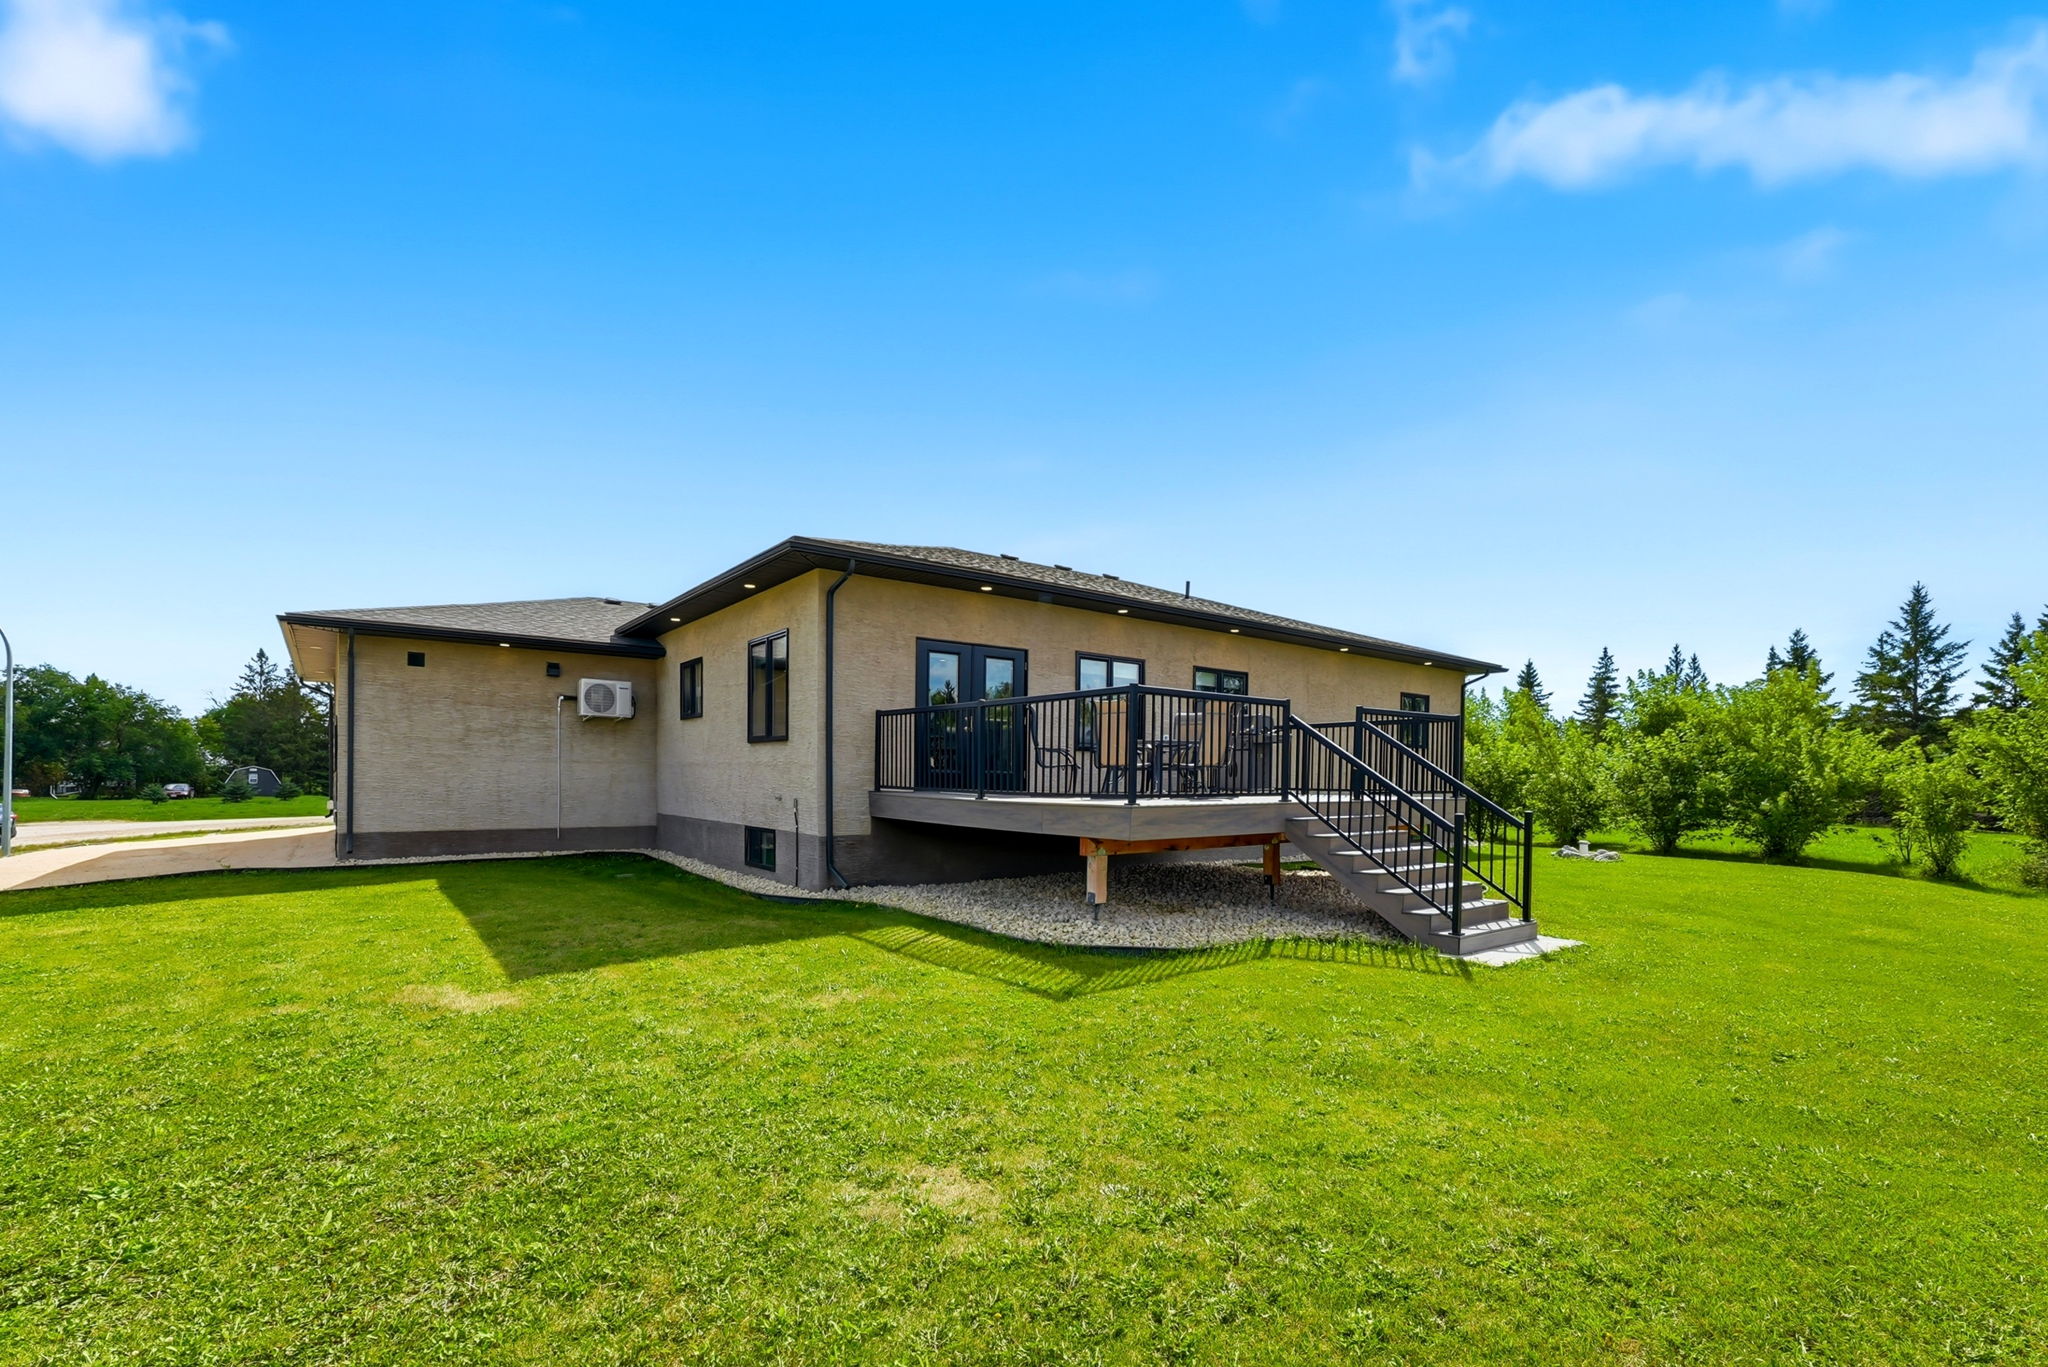
Enjoy outdoor living on the beautiful 16’ x 20’ composite deck, complete with painted aluminum railings and a natural gas feed for the barbecue. An 8’ x 12’ storage shed with a concrete floor adds practical outdoor storage.
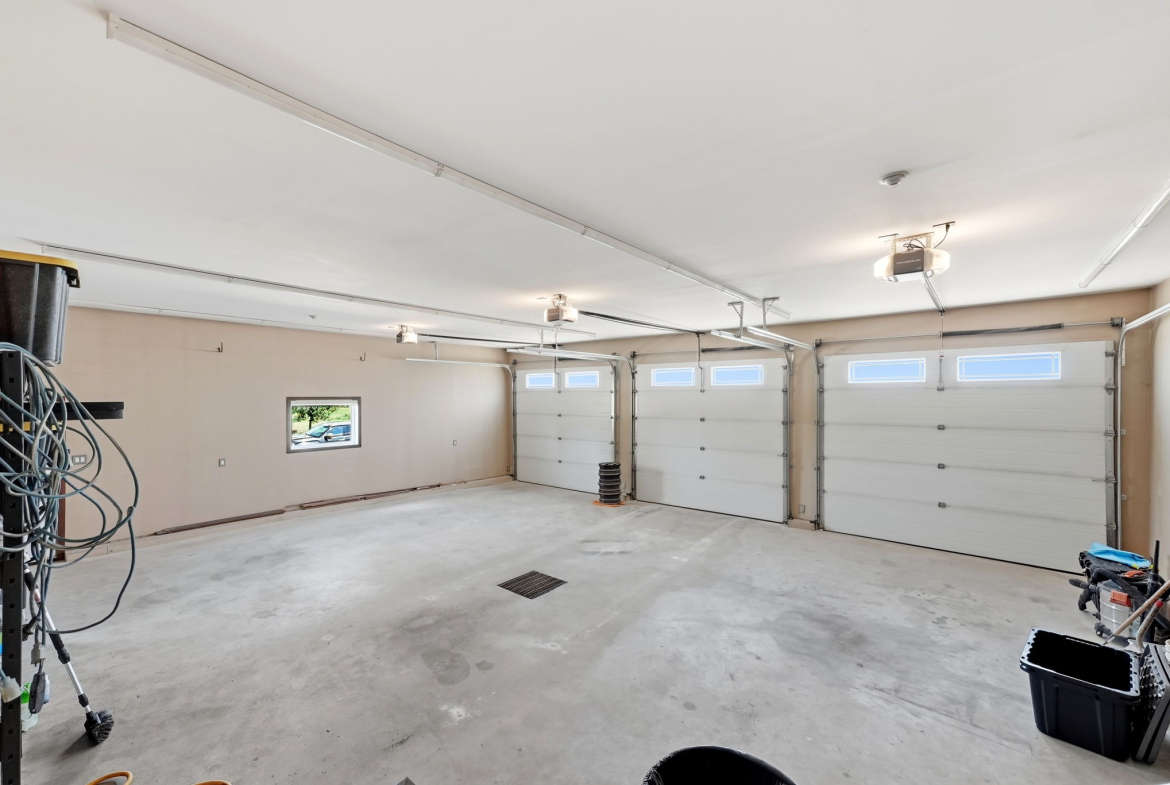
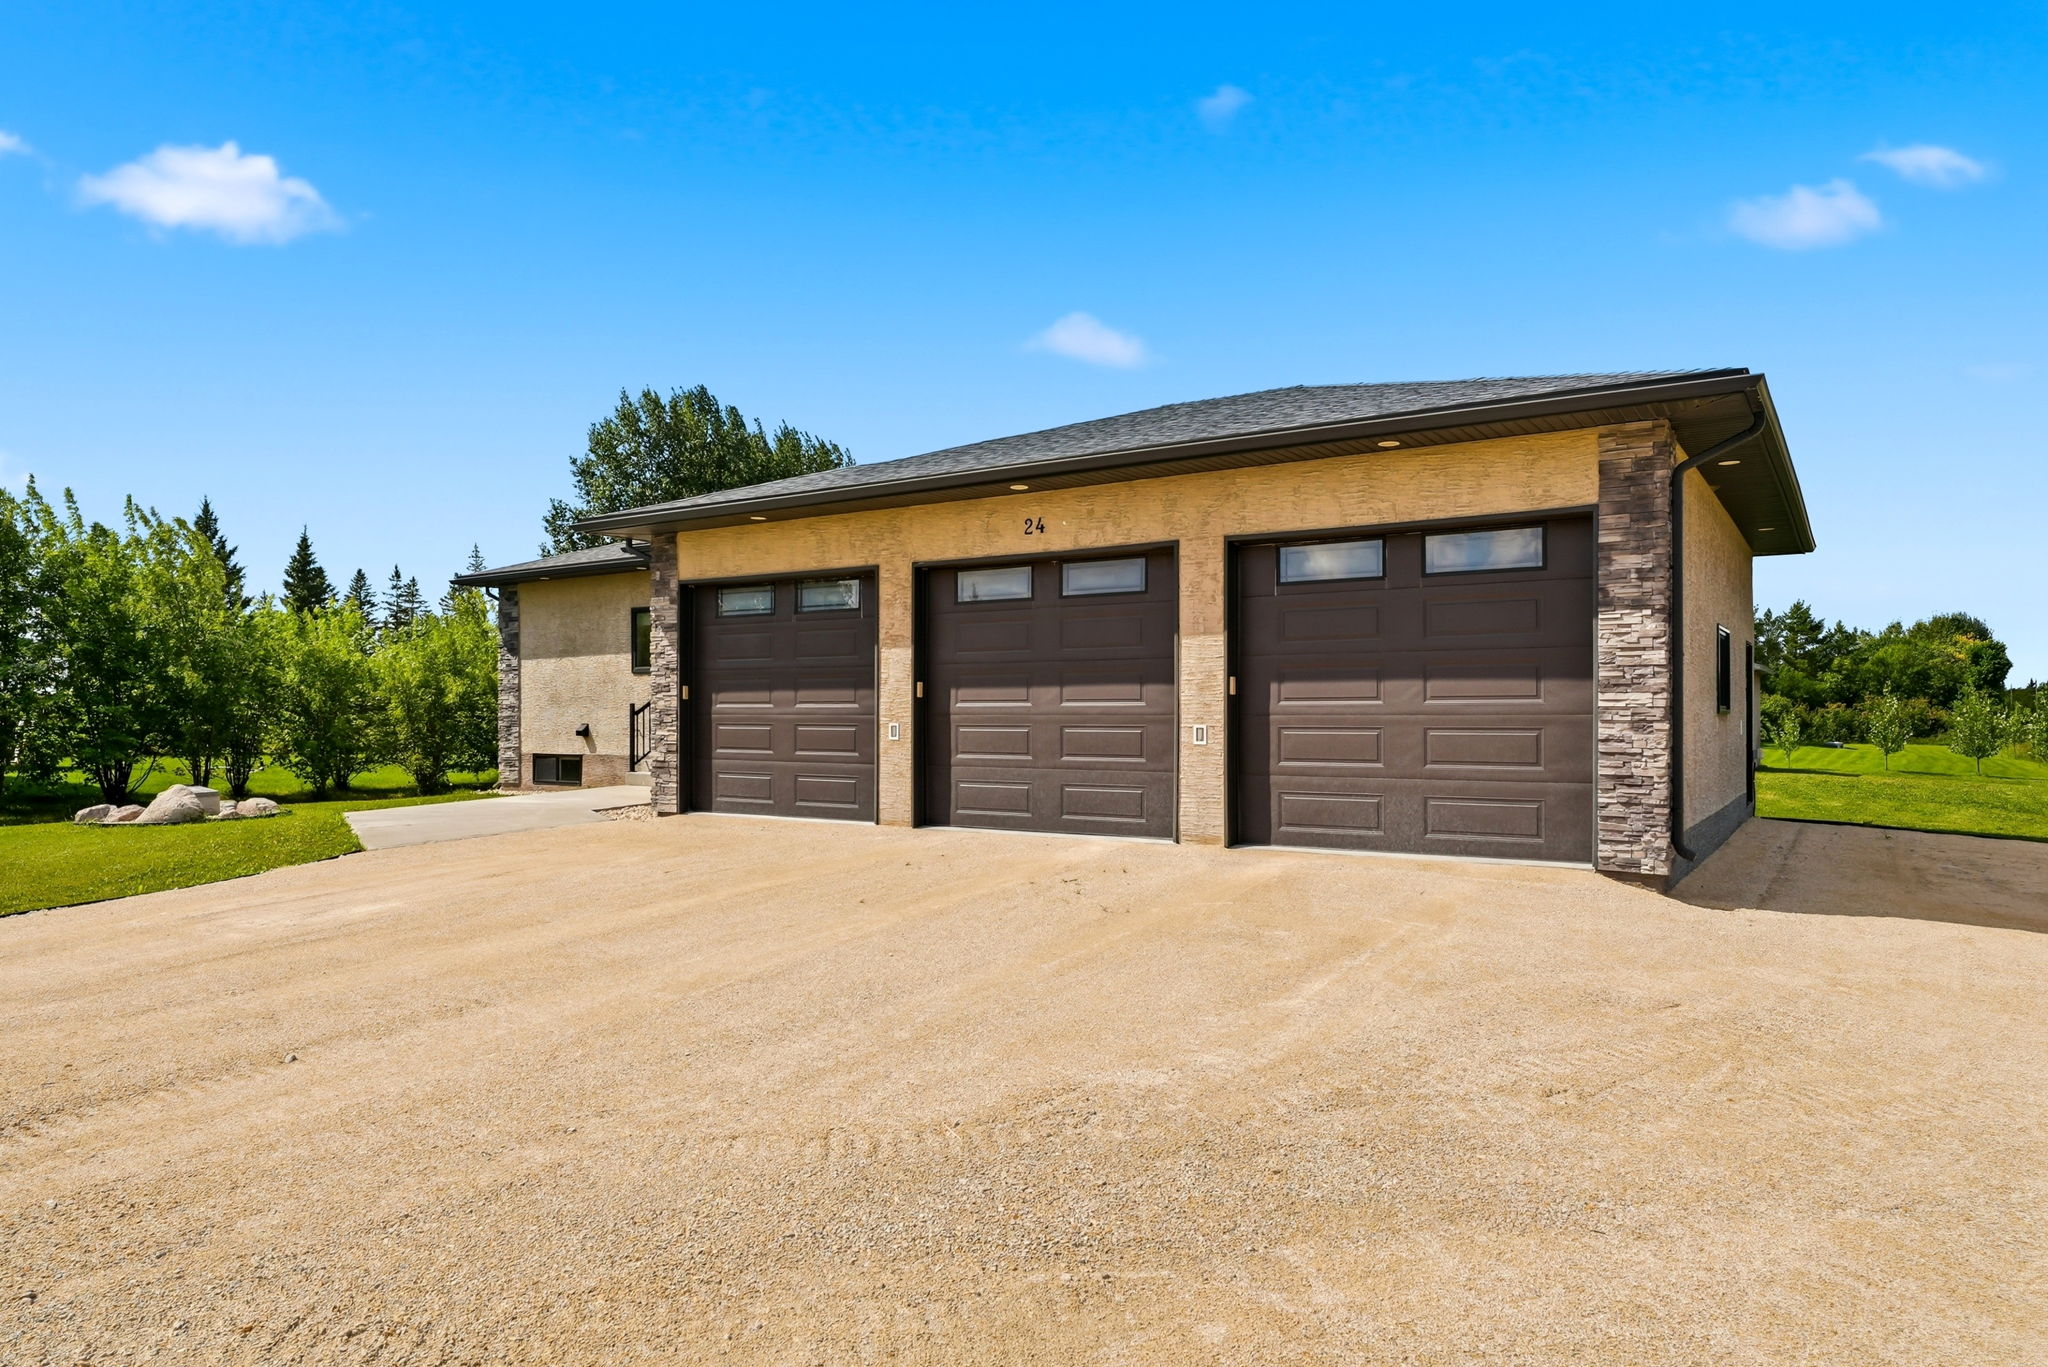
The oversized 1,080 sq. ft. triple attached garage measures 36’ x 30’ and features three 10 ft. wide by 9 ft. tall doors. Built on piles, it is insulated, drywalled, painted, and equipped with in-floor heat, a floor drain, and air conditioning.
Included Appliances and Finishes
Included with the home are the deluxe stainless-steel fridge, stove, over-the-range hood fan, dishwasher, main-floor washer and dryer conveniently located near the garage entryway, television wall mounts and televisions, and custom blinds.
A Rare East Selkirk Opportunity
Located in a welcoming small-community setting, this property offers luxury, space, and value compared with many Winnipeg-area communities. With more reasonable property taxes, a solid and spacious bungalow design, an oversized garage, and a generous piece of land, this East Selkirk home is an outstanding opportunity.
Lot Dimensions – 102.25’ E (curving west) x 160.33’ N x 112’ W x 180.33’ S