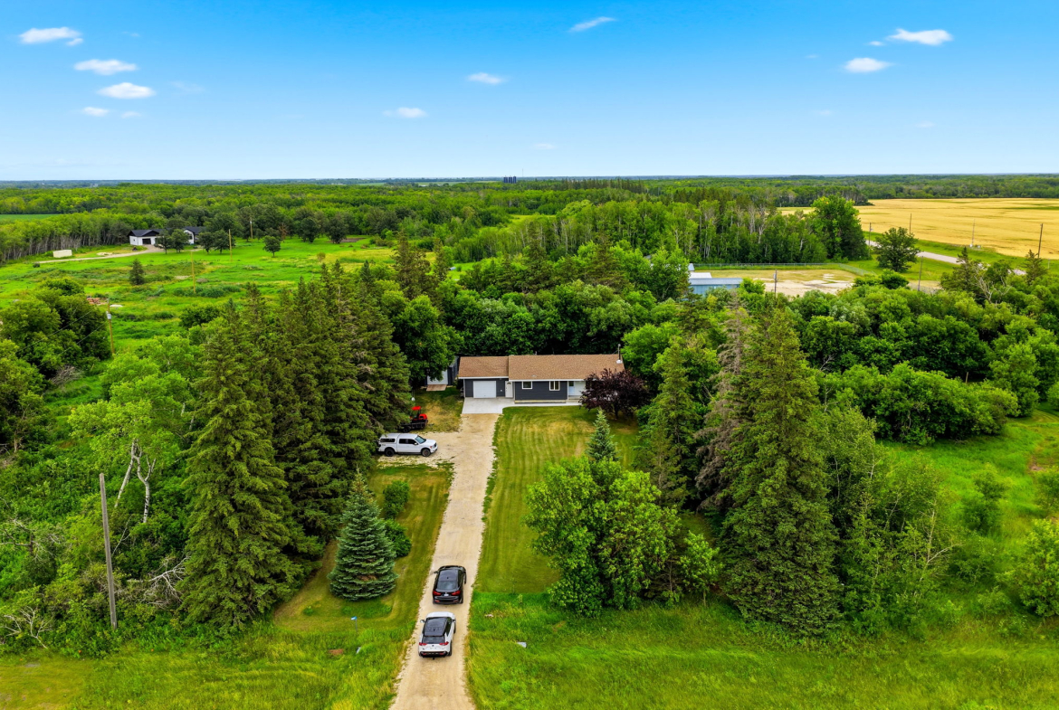
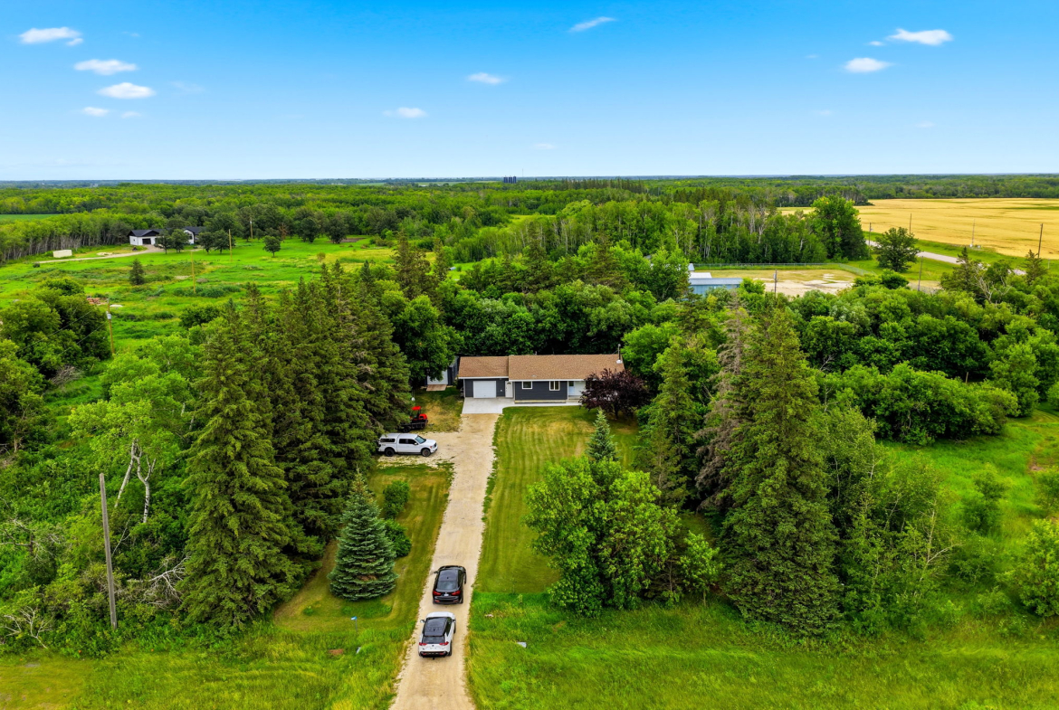
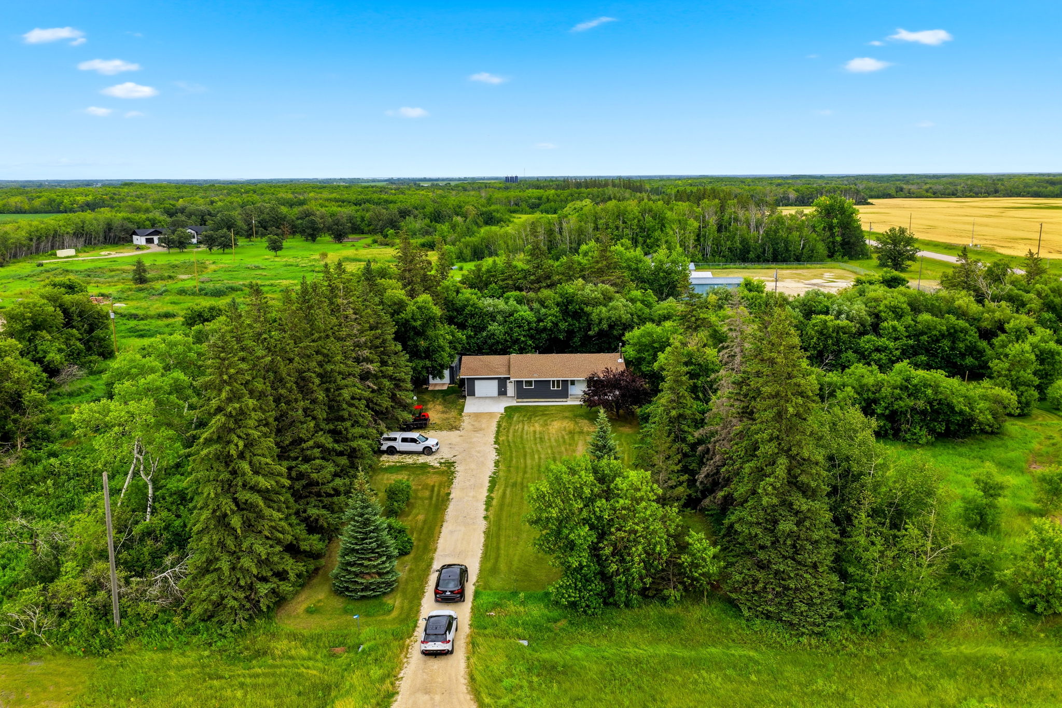
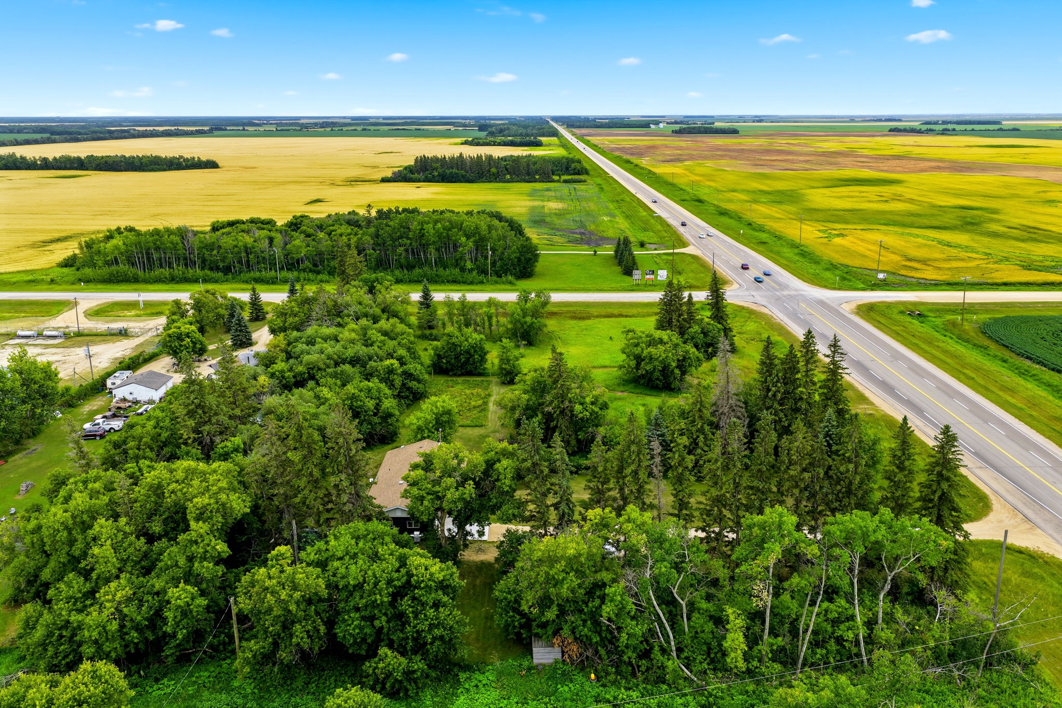
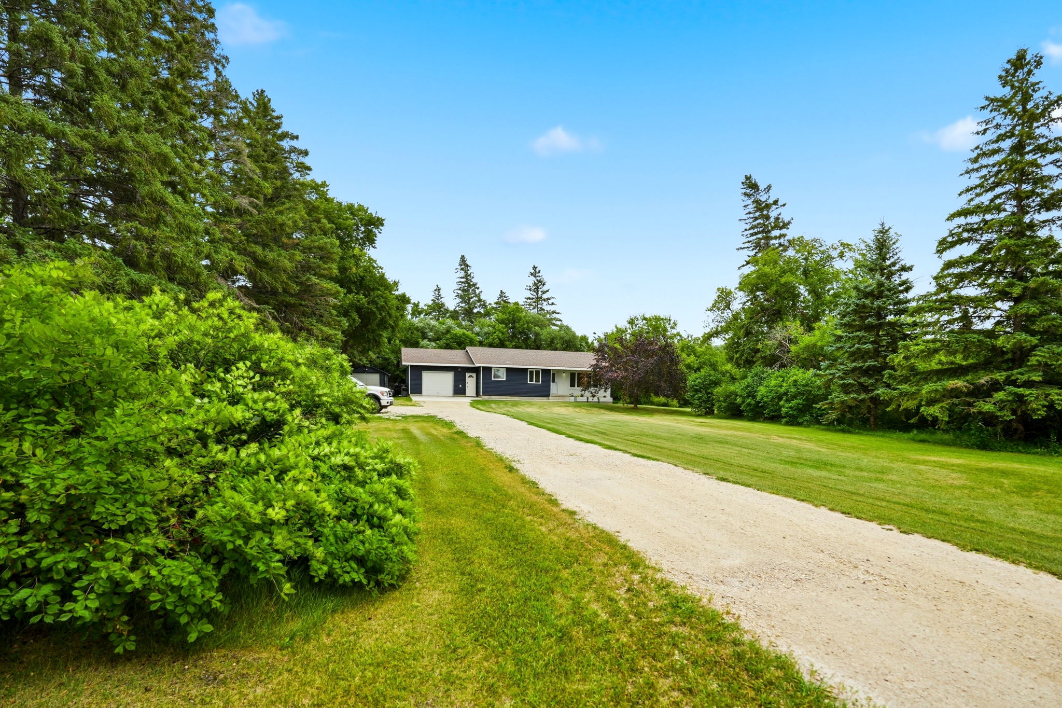
Tucked away on 1.58 park-like acres.
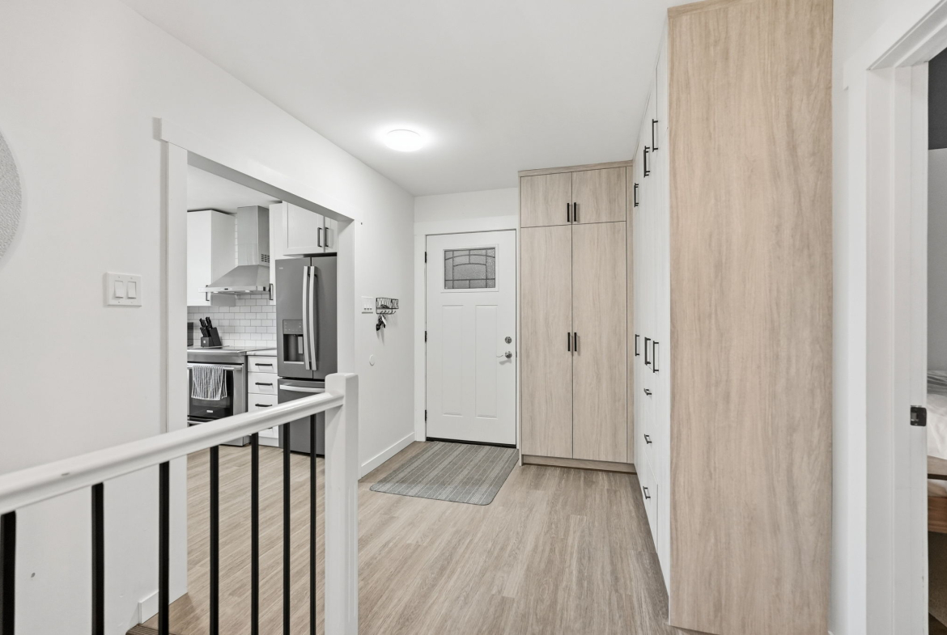
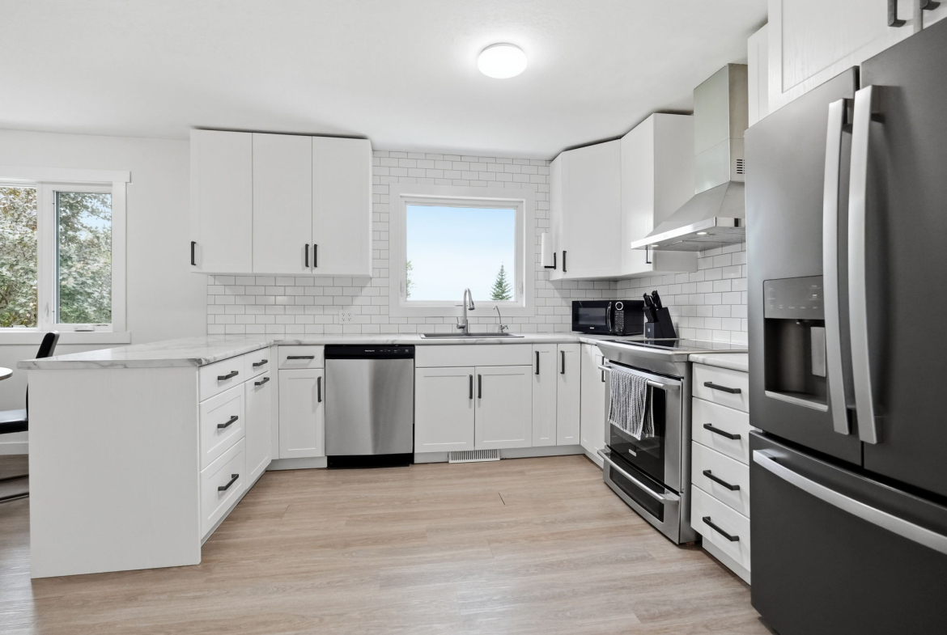
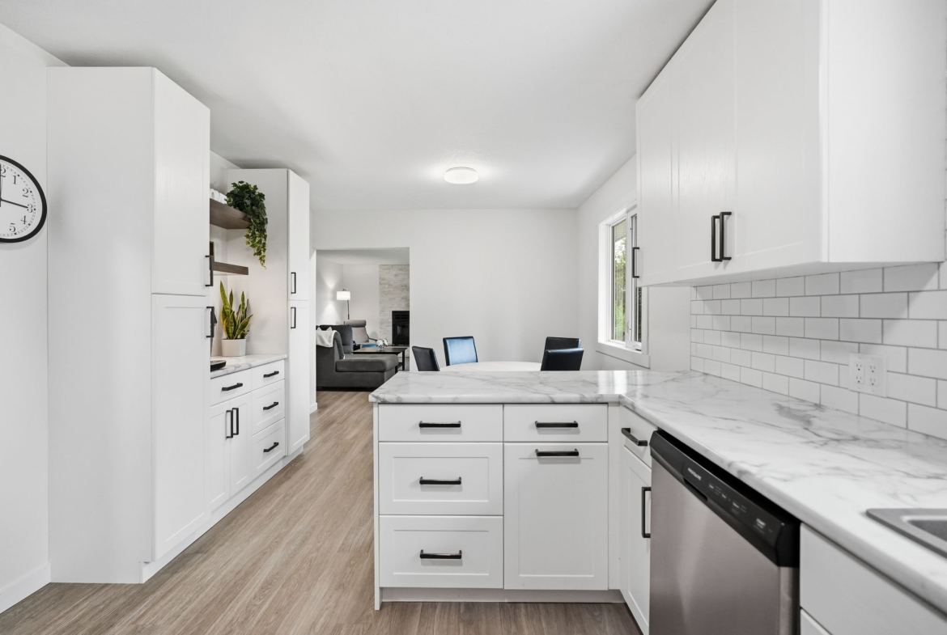
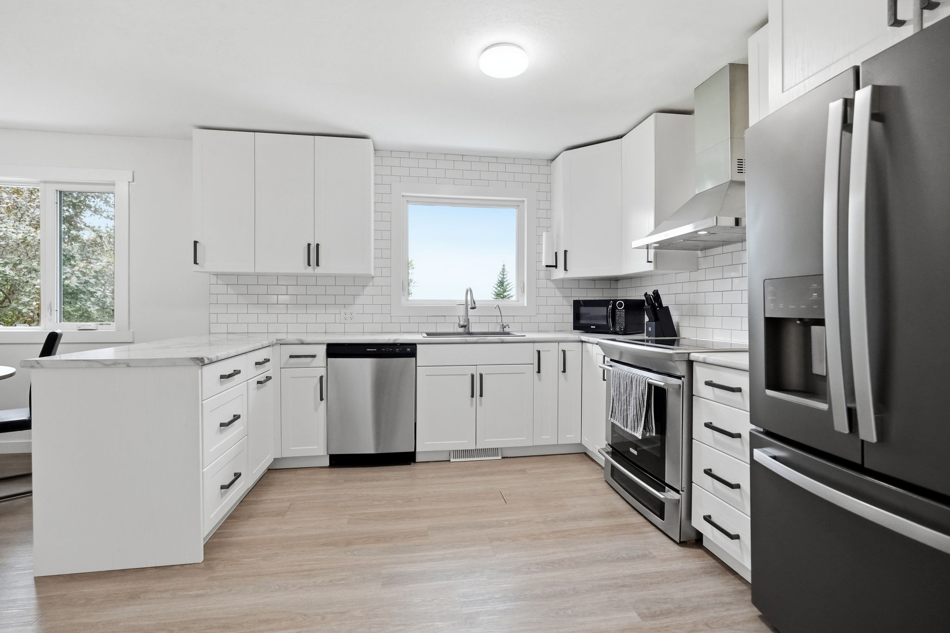
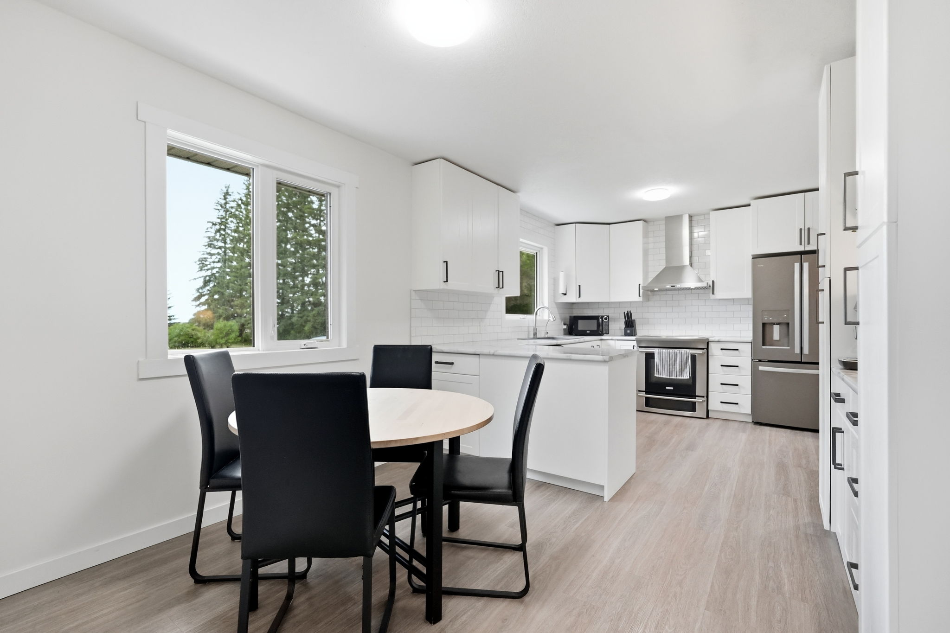
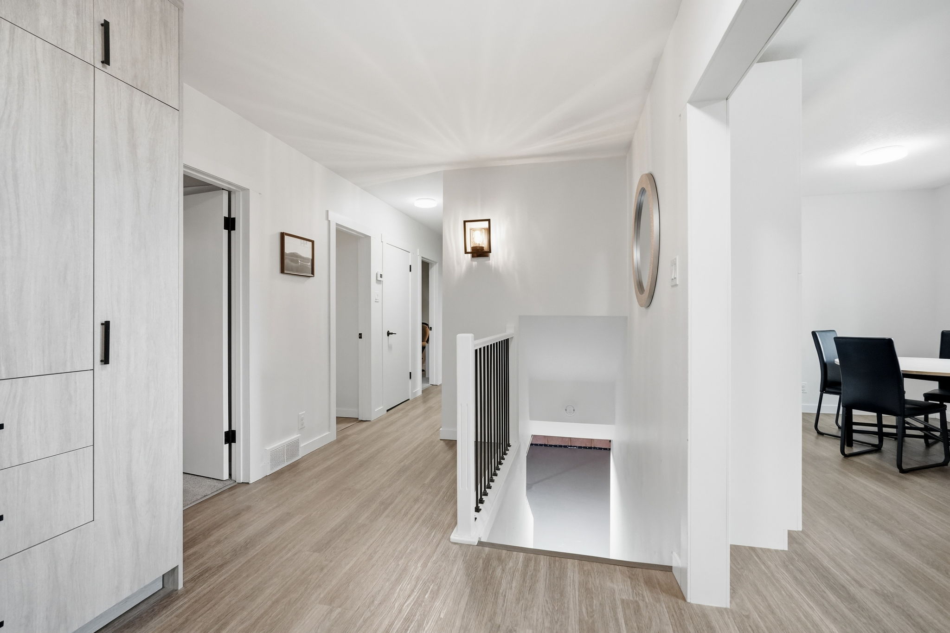
Be awe-struck as you walk-in and behold the beautiful designer kitchen featuring crisp, bright white cabinetry and gorgeous ceramic tile backsplash, fabulous stainless-steel appliances, a built-in coffee bar, and newer, quality, wood-grained laminate flooring throughout the front area and hall.
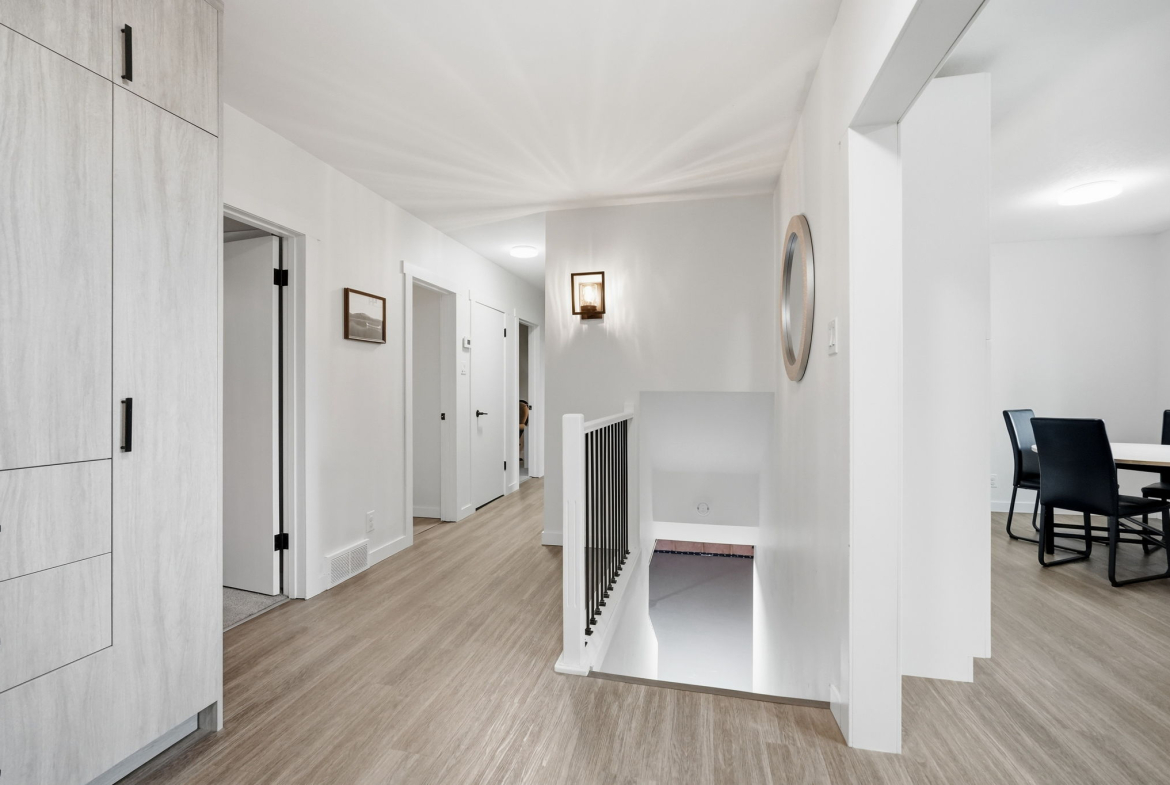
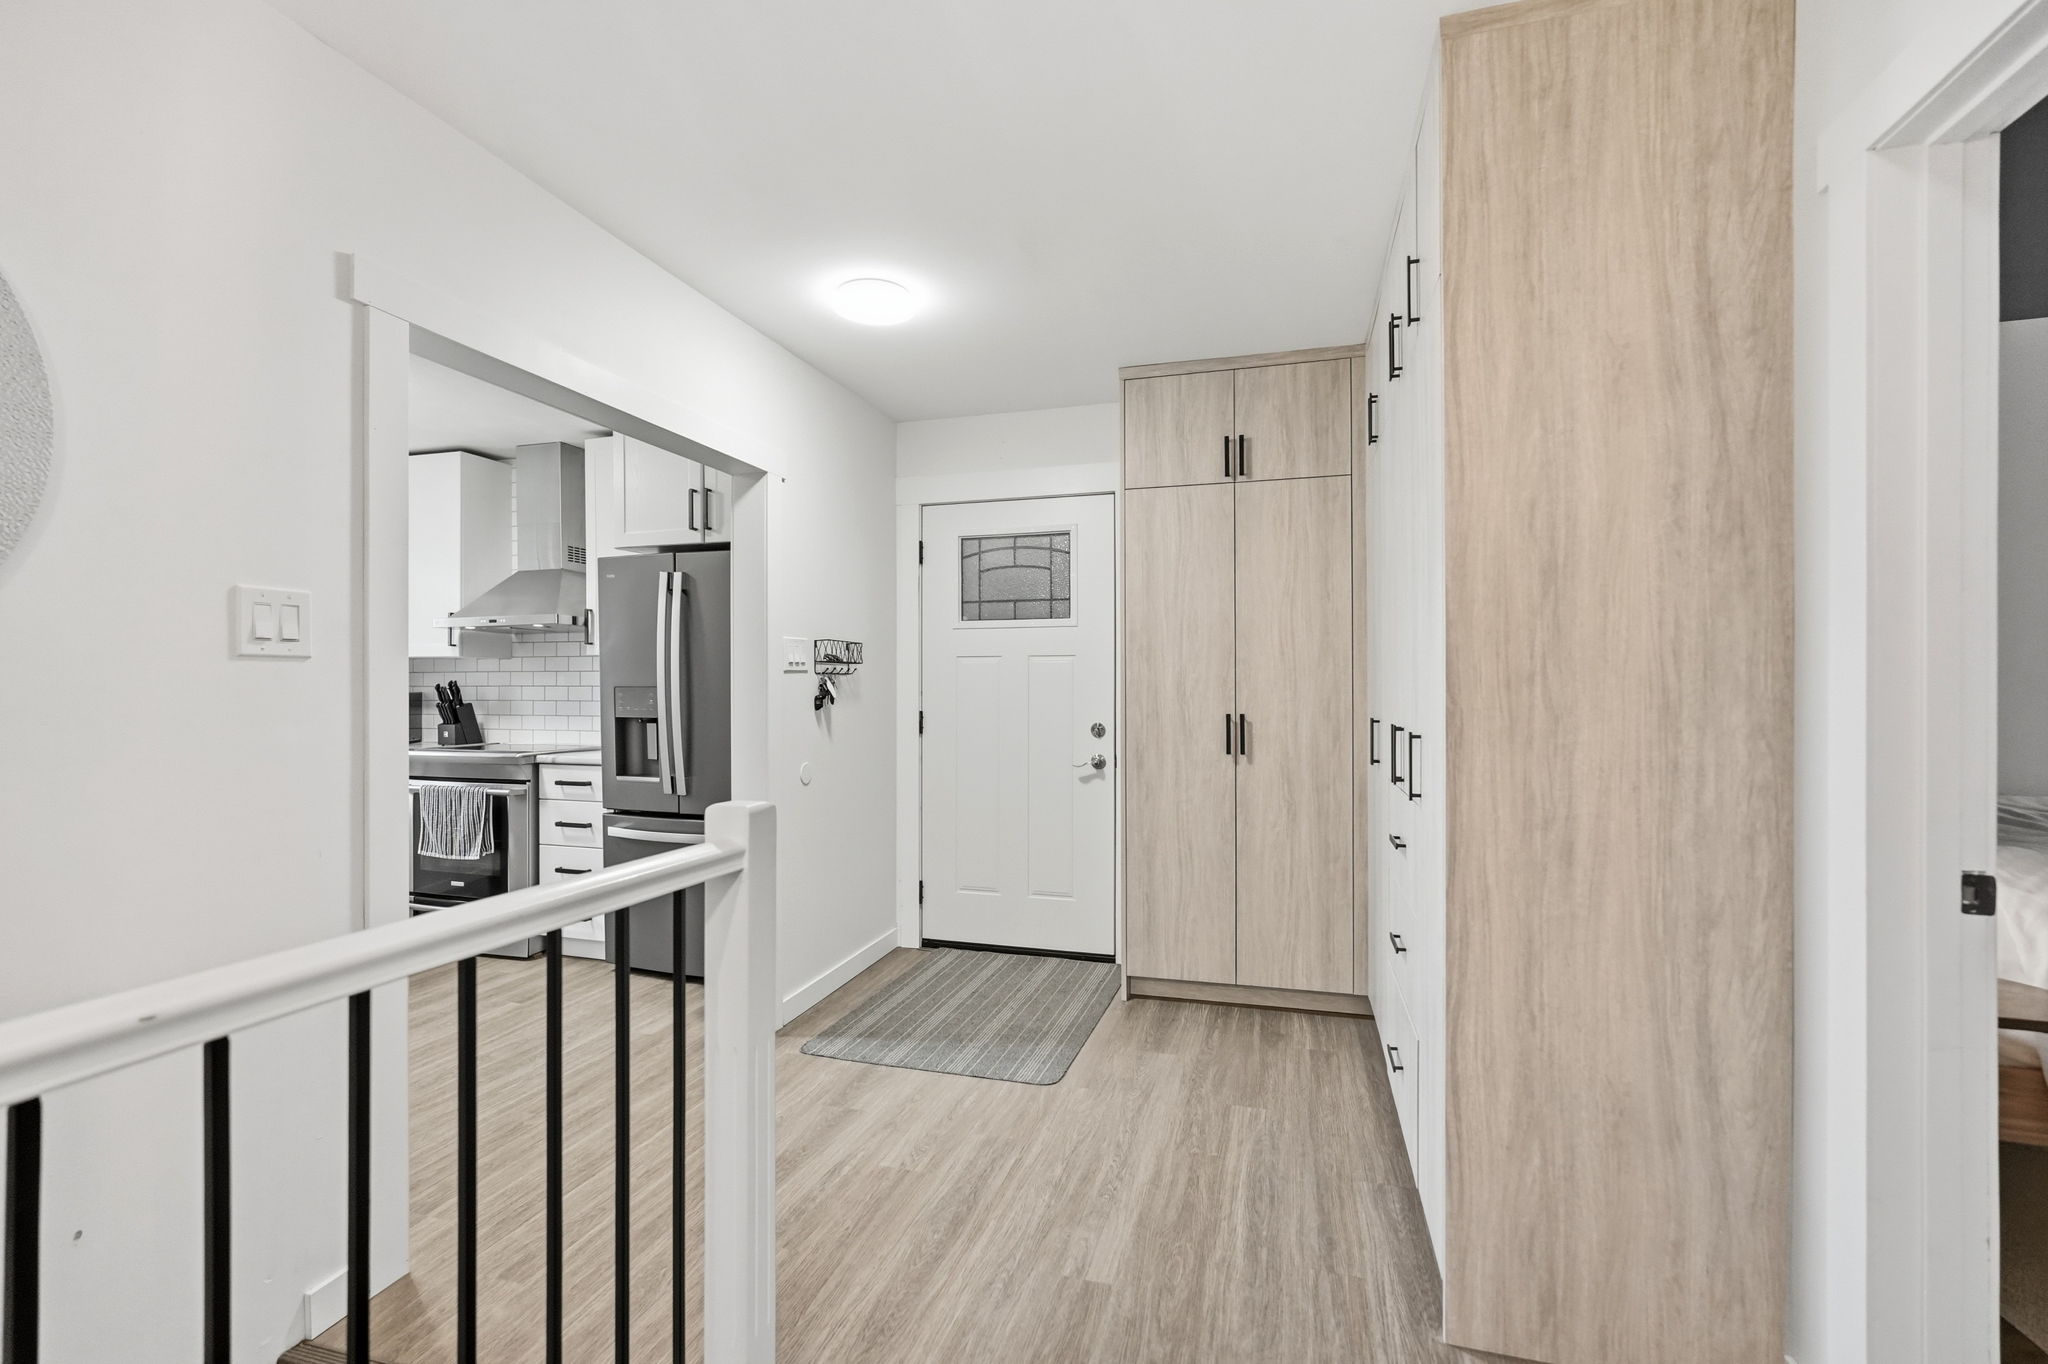
The incredible foyer provides an array of solid & handsome custom built in cabinetry and extends throughout this marvellous home!
Stunning spa-like 4-pc bath with oversized vanity and luxurious quartz counters!
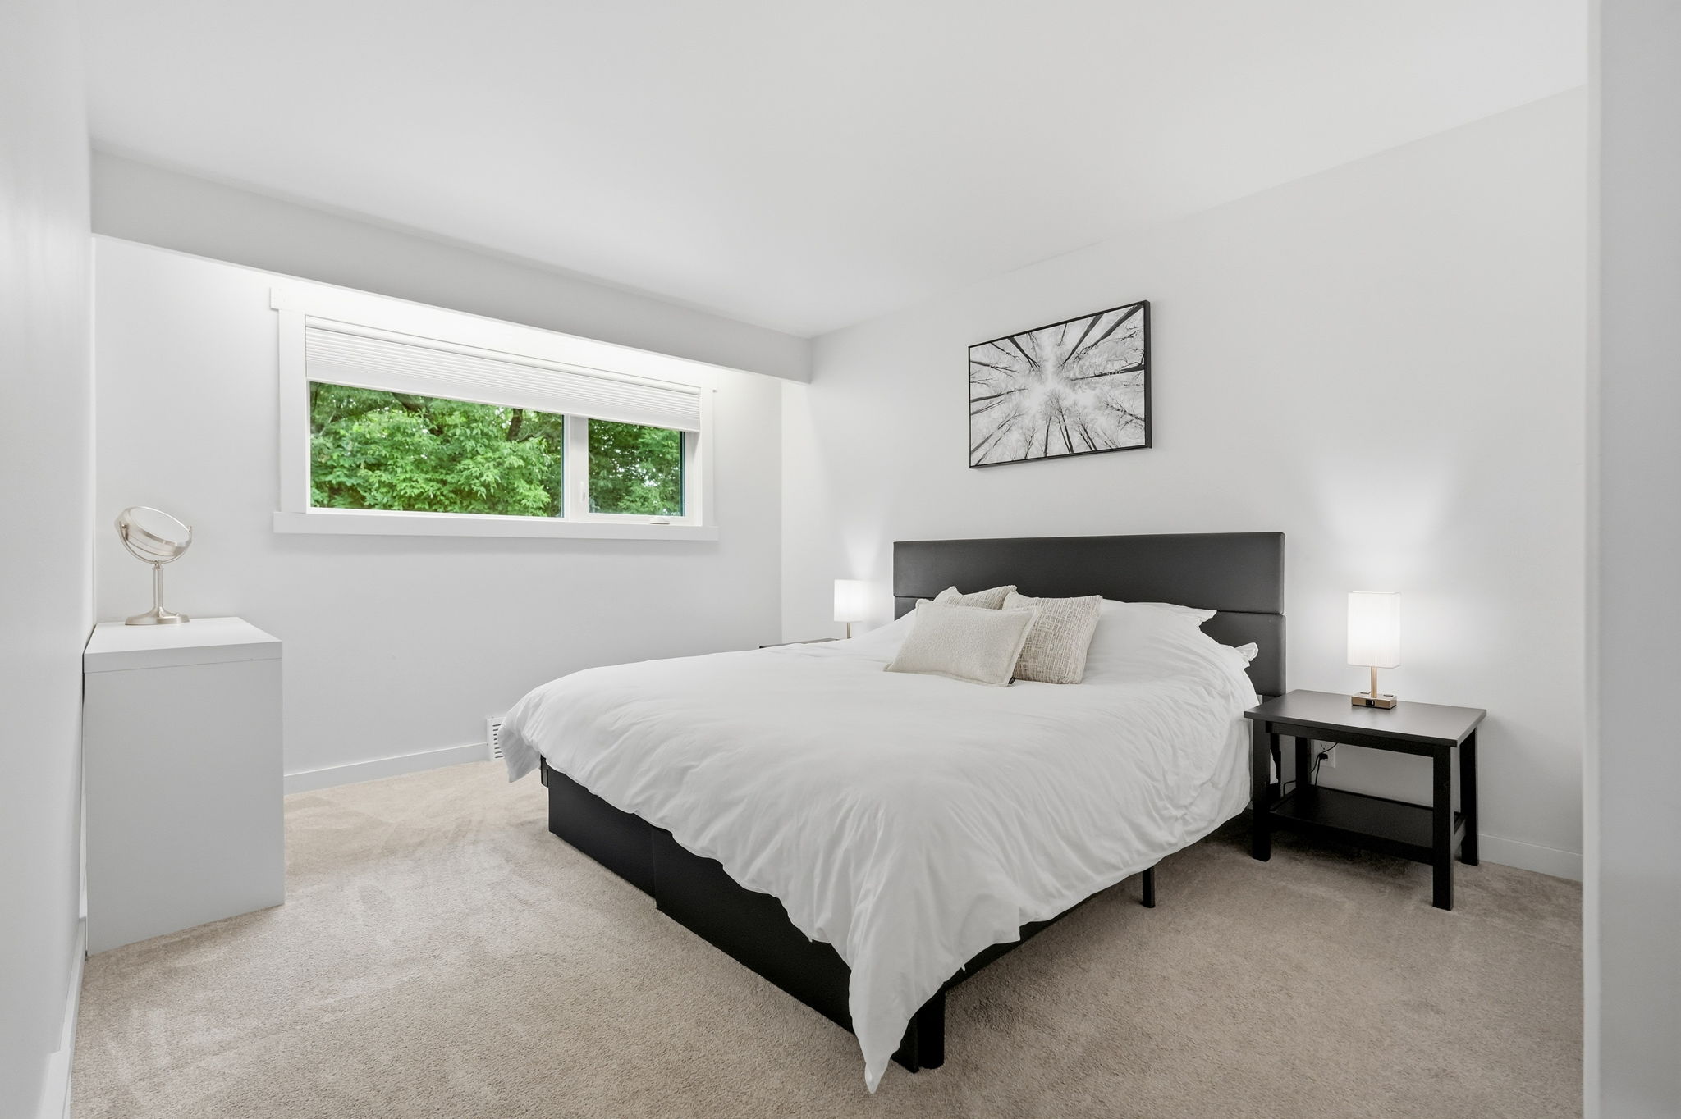
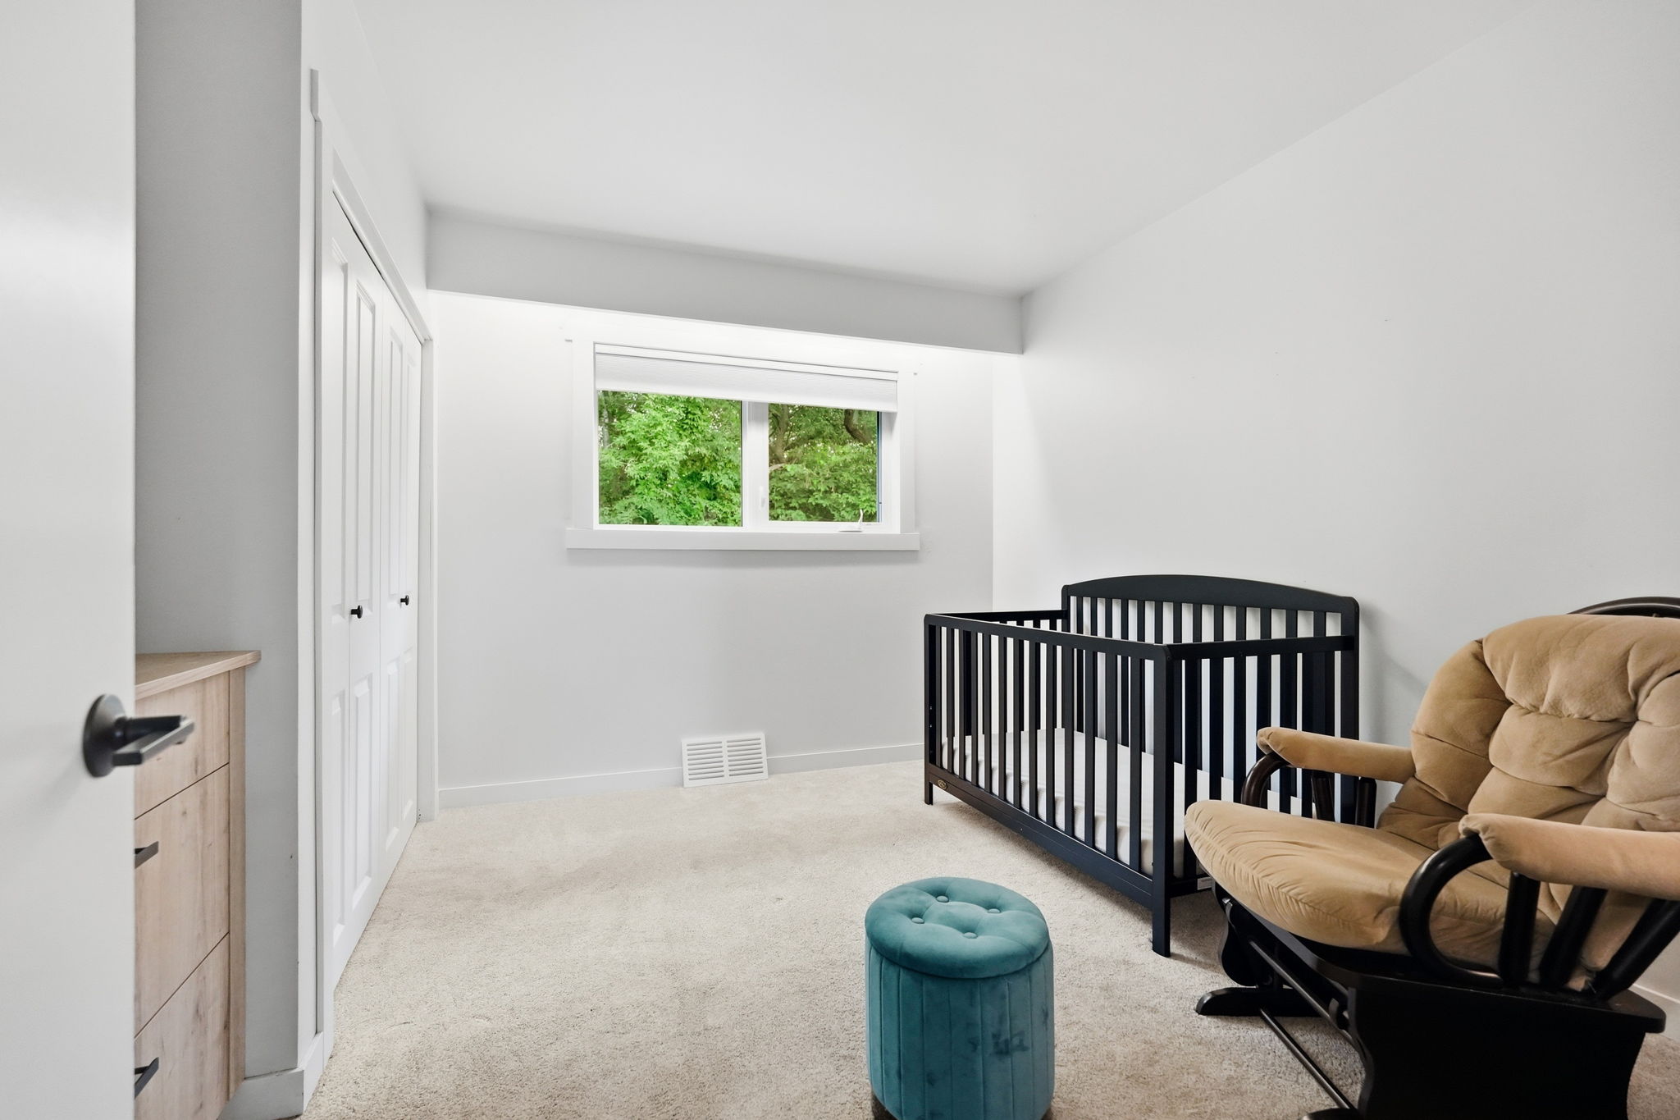
The three comfortable bedrooms are bright, spacious & beautiful with plush carpet flooring.
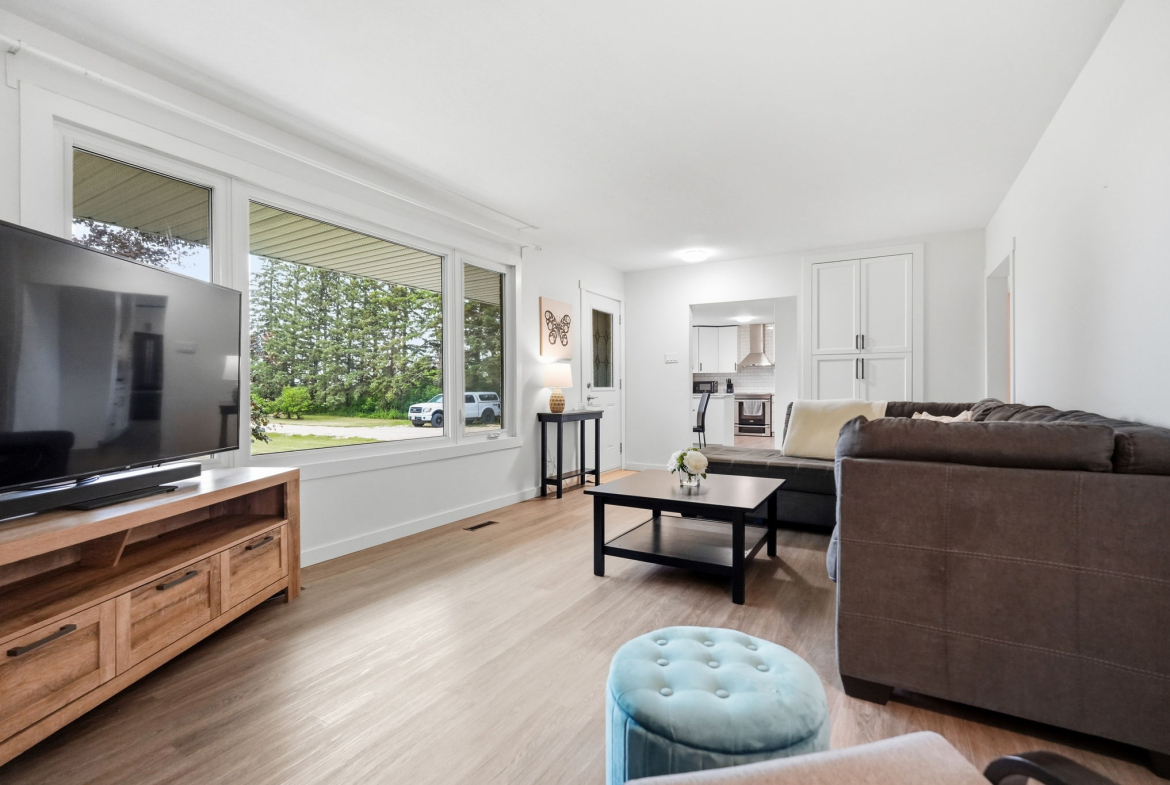
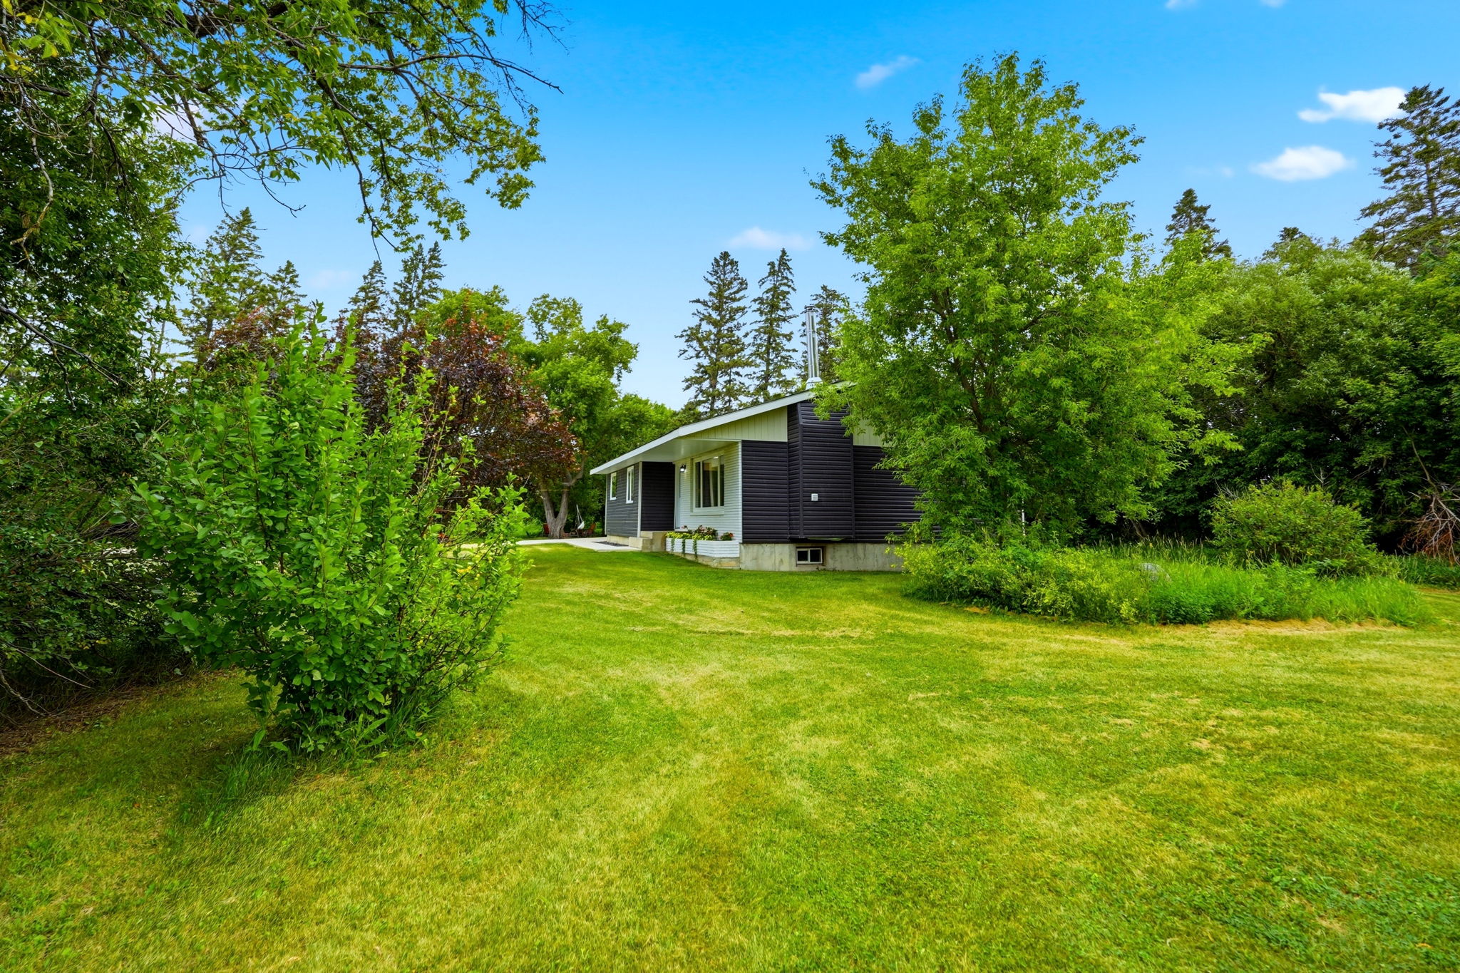
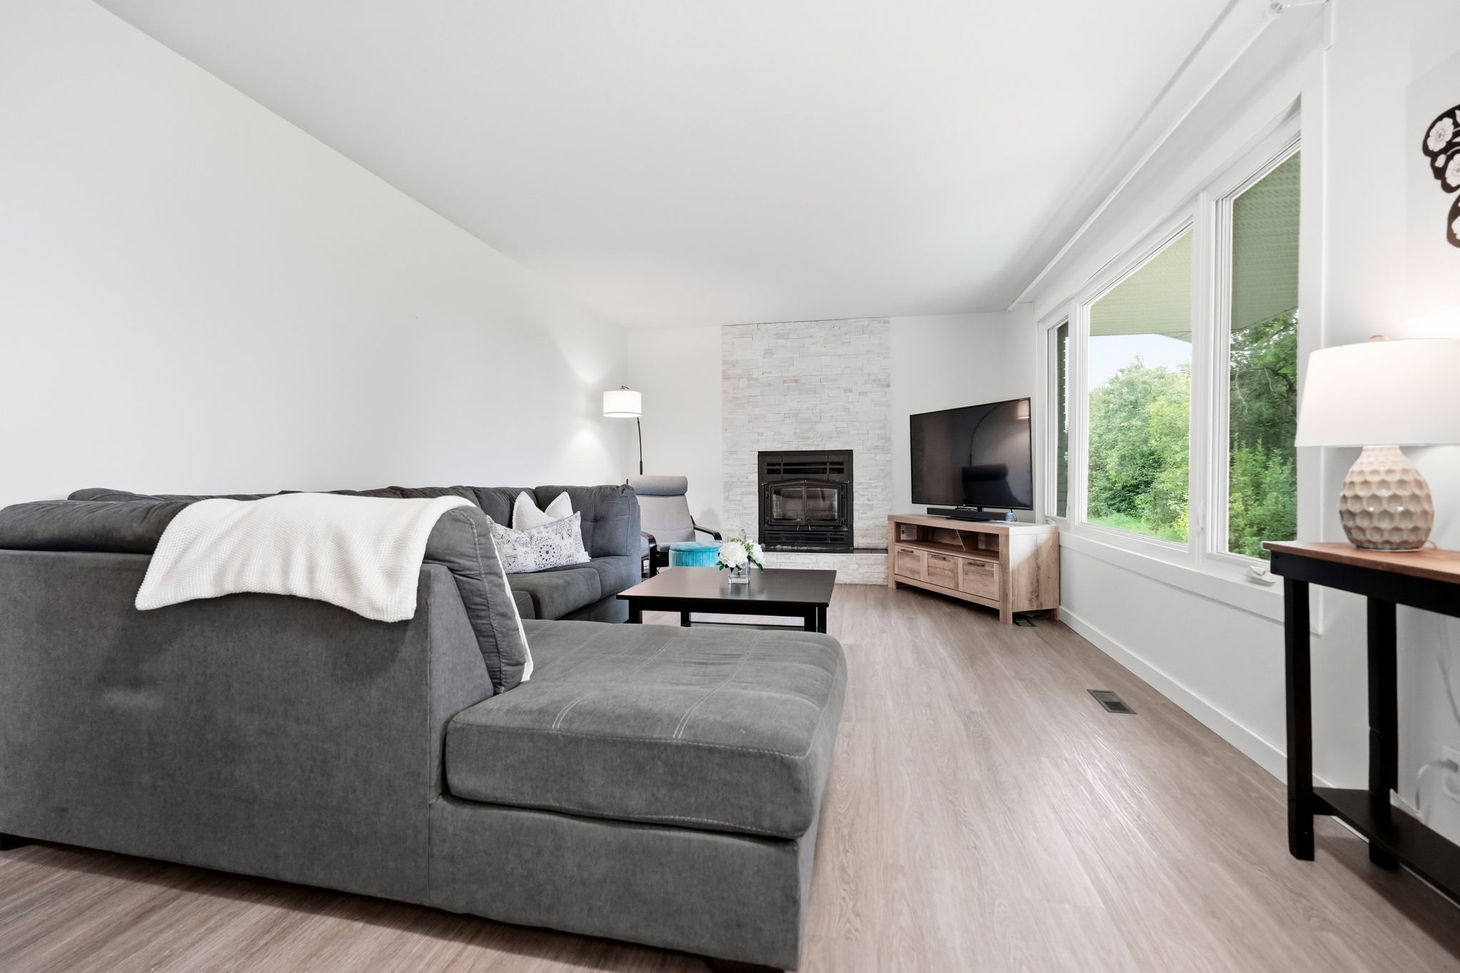
A cultured stone-faced fireplace (2019) adorns the living room with large picture window that reflects lovely views of the land and newly planted lilac bushes. Adjacent dining room lends itself to the modern, bright, open concept of the floorplan.
Full insulated basement is ready for your development preferences.
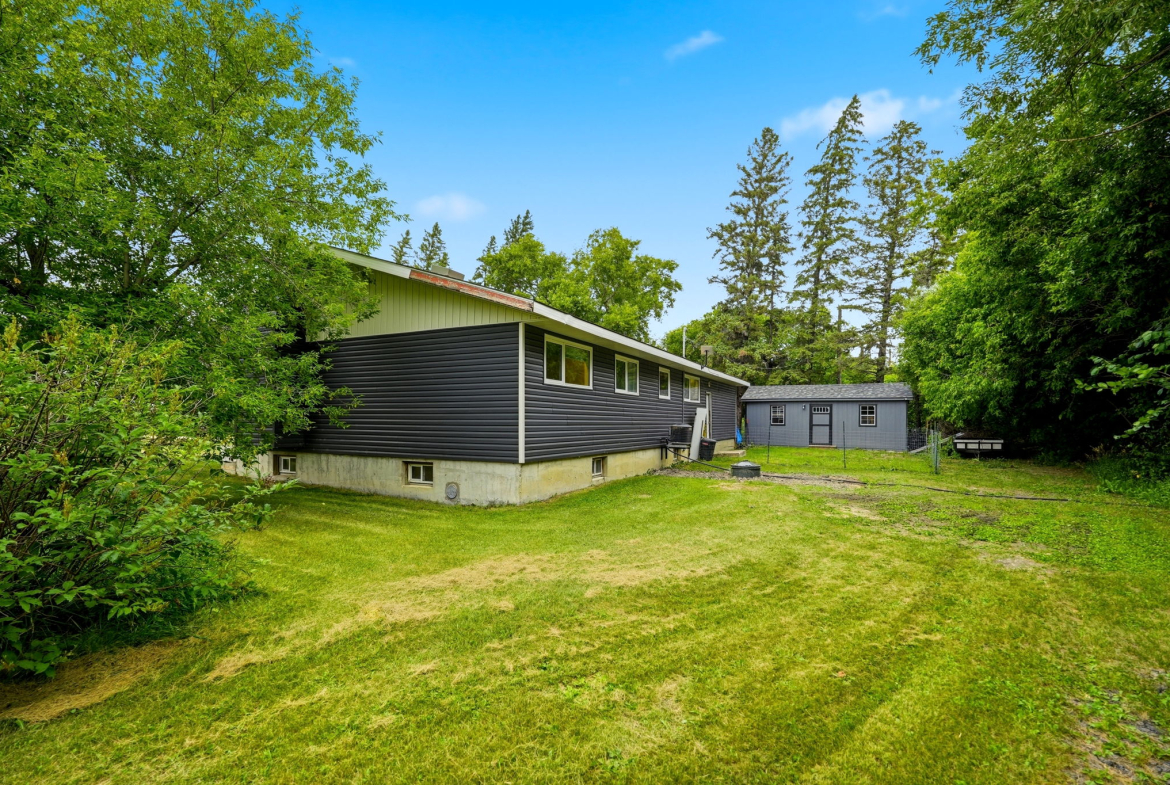
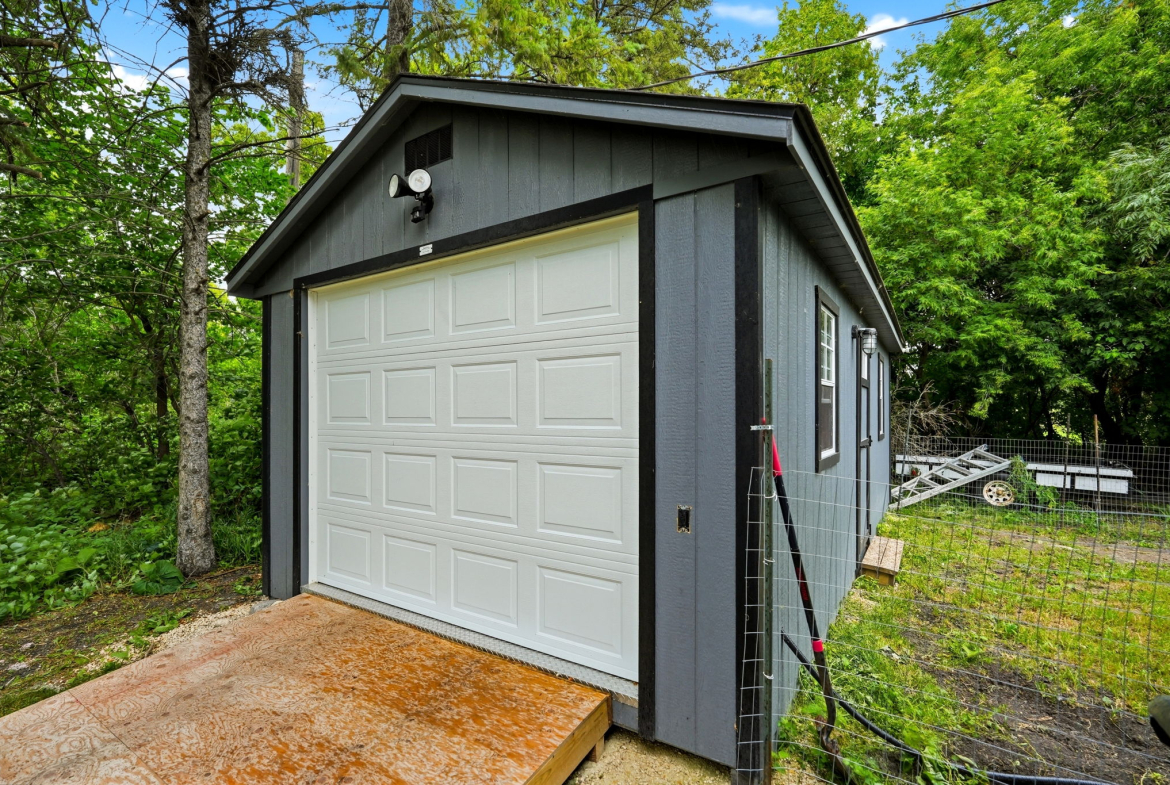
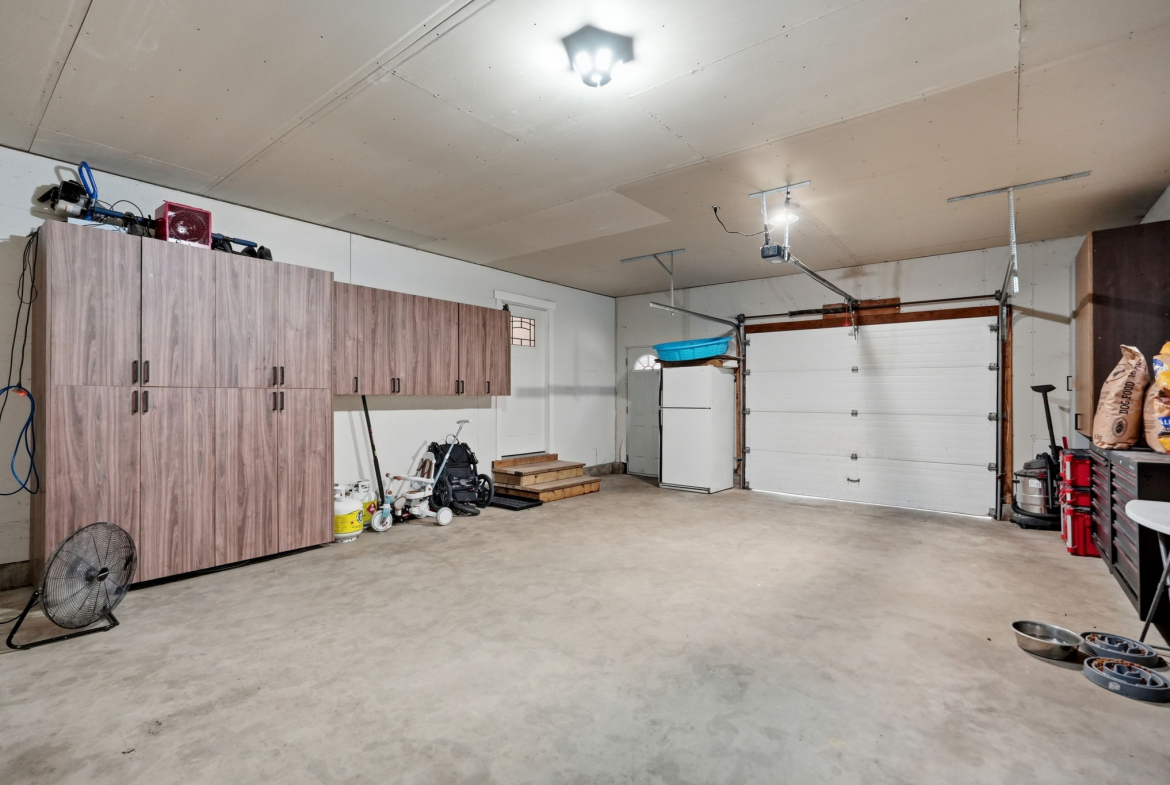
There is an attached, finished 20’ x 24’ double garage plus a 2026 $13,000 heavy-duty, insulated shed – built on piles with electrical, garage door opener, ramp, and motion sensor lights!
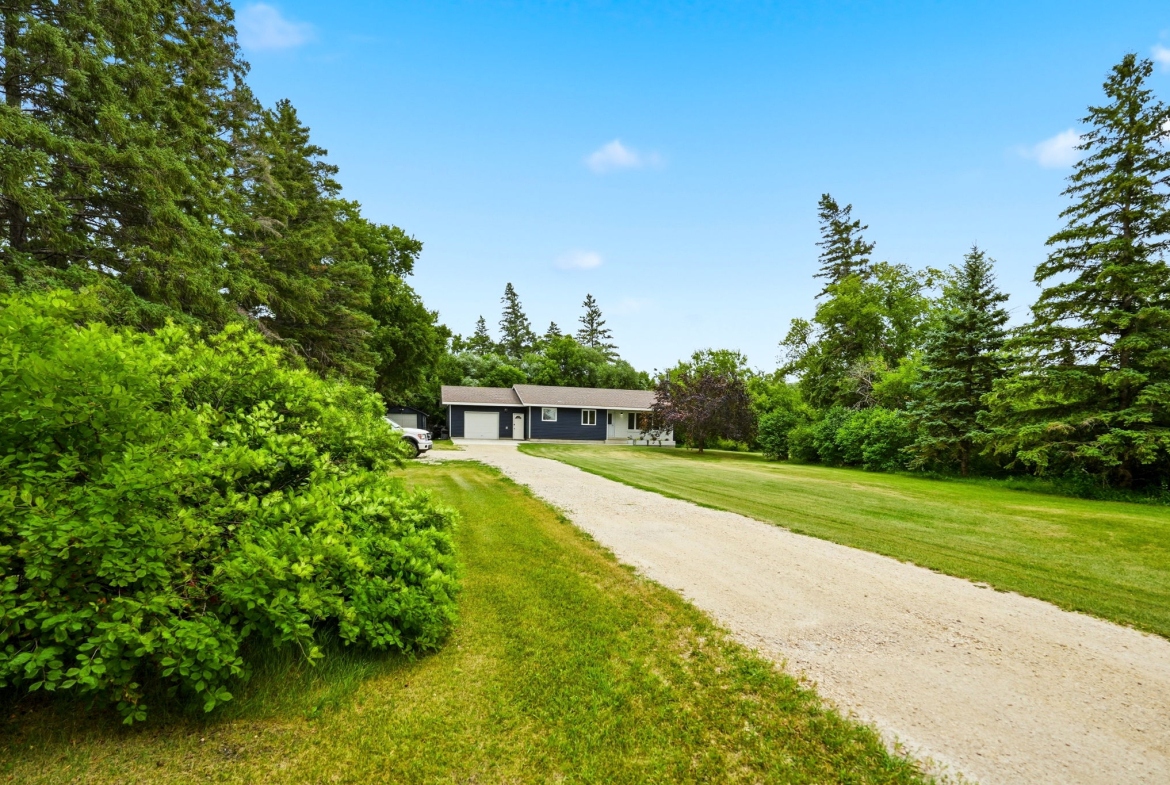
Nicely landscaped yard and garden, with newer easy maintenance vinyl siding and newer PVC windows and doors throughout! The yard is beautifully landscaped with private driveway all on generous 1.58 acre fully treed lot!
Situated within a private, tranquil setting with private driveway entry.
2026 upgrades include: water pressure tank, water softener, sump pump, reverse osmosis water system in the kitchen, and blackout blinds in the primary bedroom.
Other notables include 2025 Fridge, 2025 Washer & Dryer, 2024 Dishwasher, 2016 Roof Shingles. 2023 Central-Air Conditioner and 2025 Hot Water Tank!
Close to amenities in nearby Petersfield and just 20 minutes from the north Perimeter of Winnipeg along the paved MB-8 Highway!
Possession preferred is September 3rd or later.
Property Disclosure Statement available.