















- 202621147
- 3
- 2.5
- 1
- 1161 sq. ft.
- 1979
Description
Showings start Monday August 24
Open House – Sunday August 30th – 2 to 4 pm
Offers – Monday September 1st @6 pm
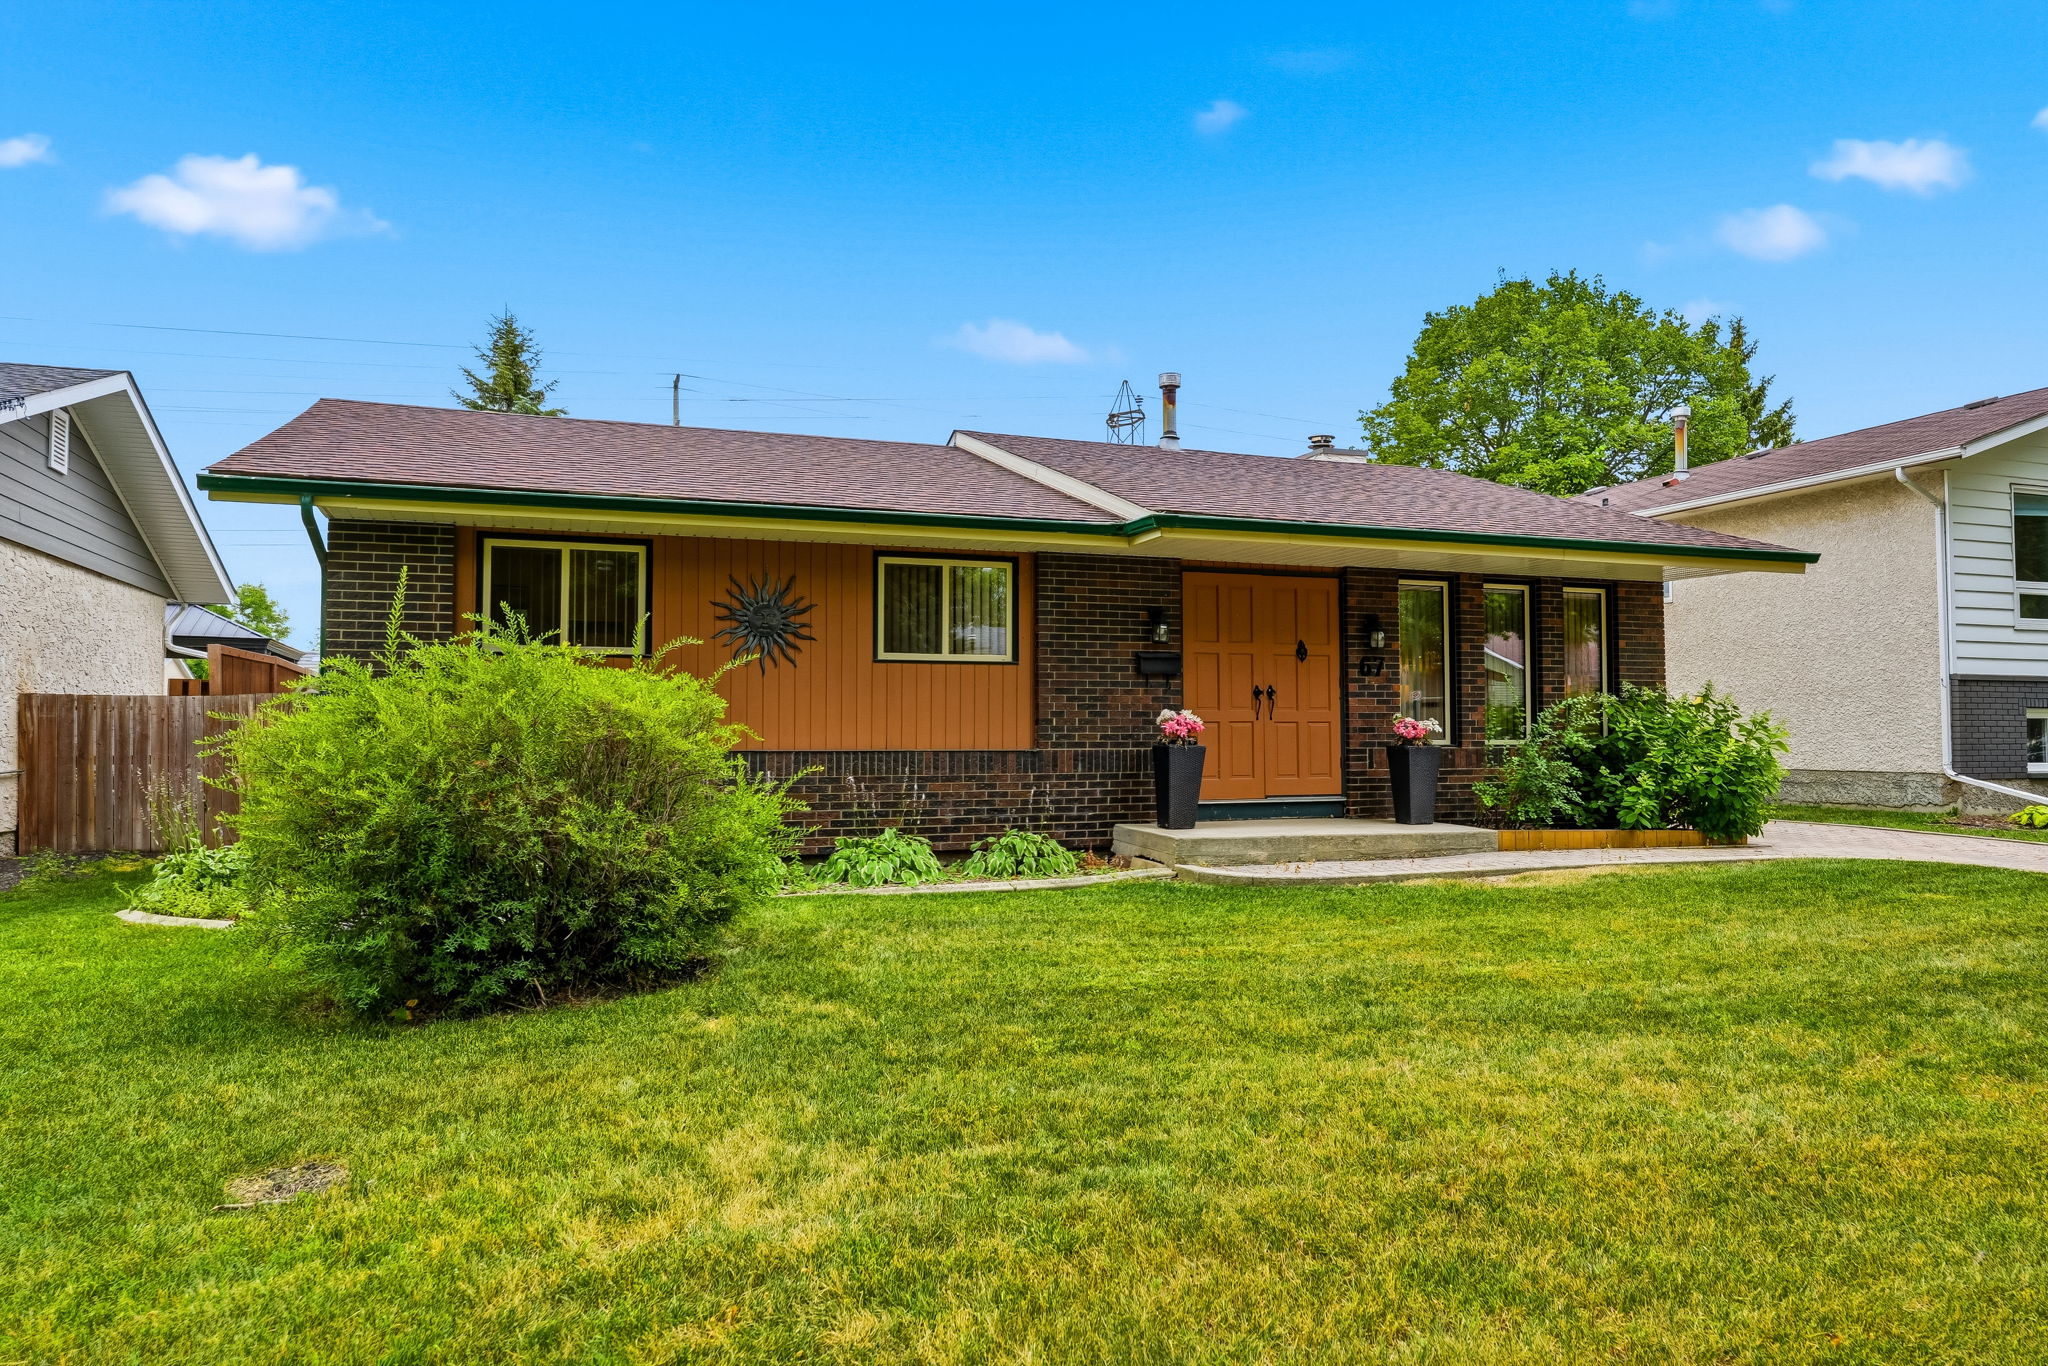
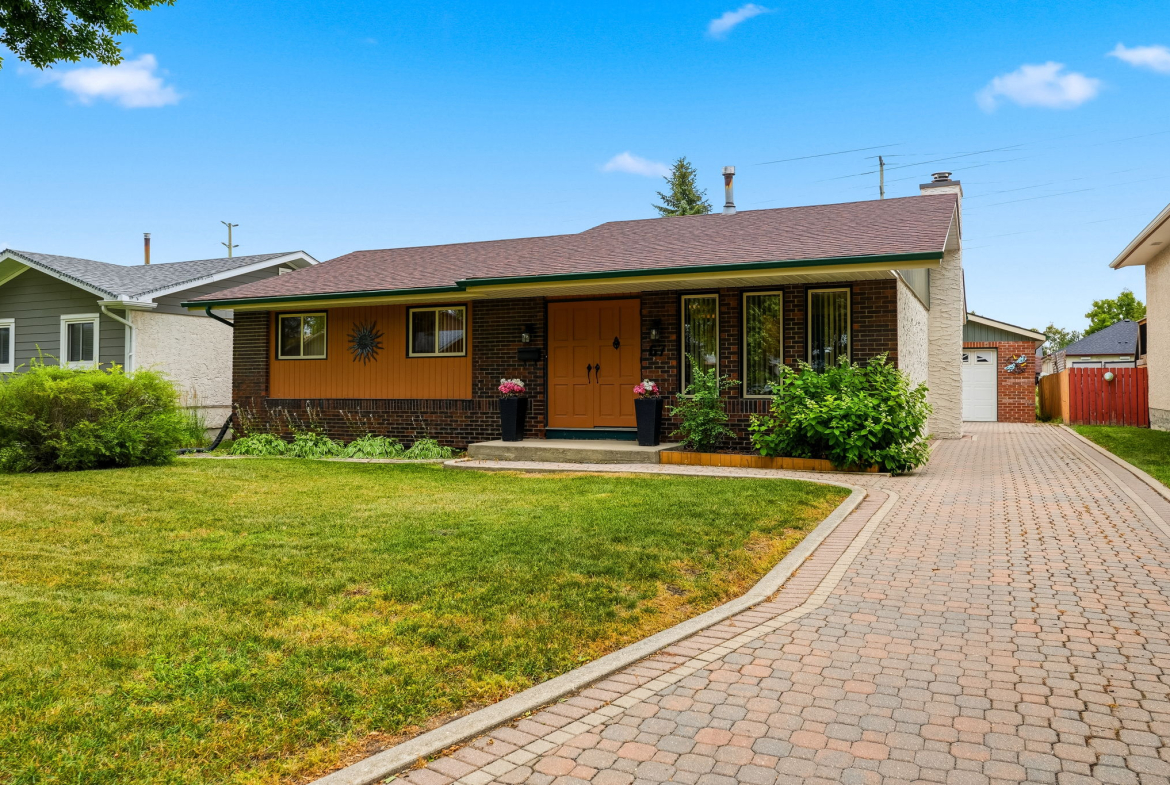
Lovely All Seasons Estates Bungalow with Park-Like Setting and Oversized Garage
Key Features
- 1,161 square foot bungalow in sought-after All Seasons Estates
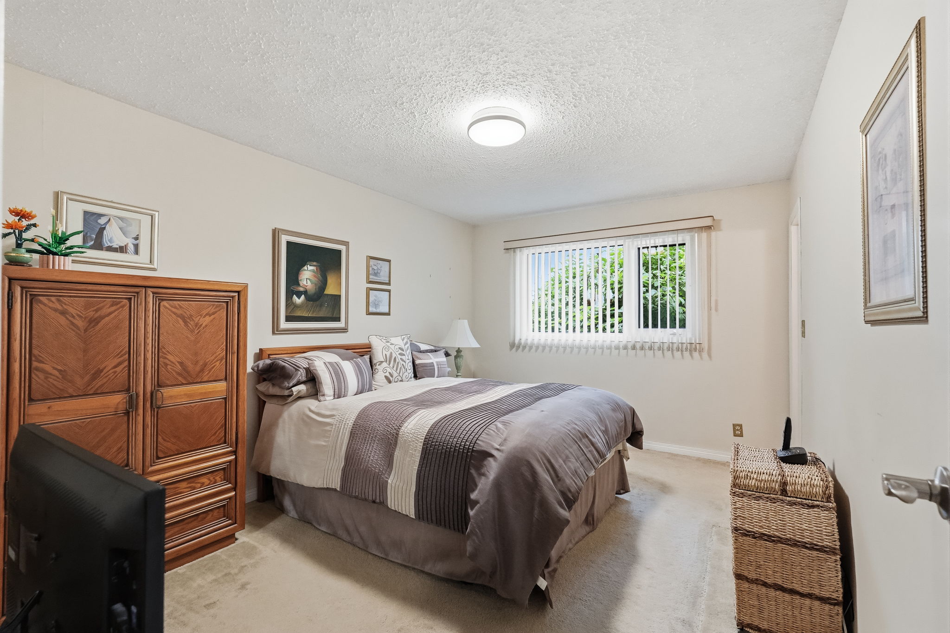
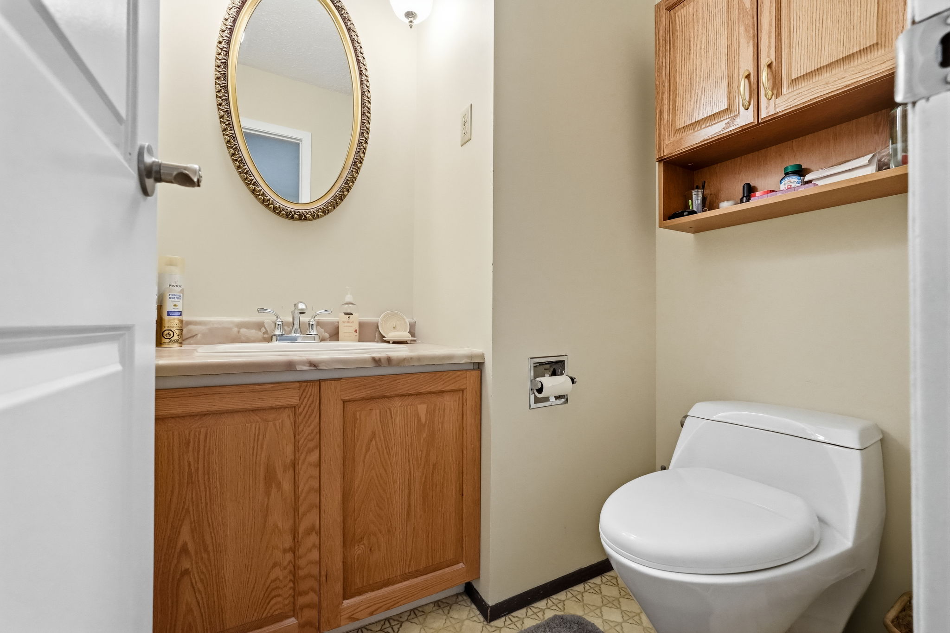
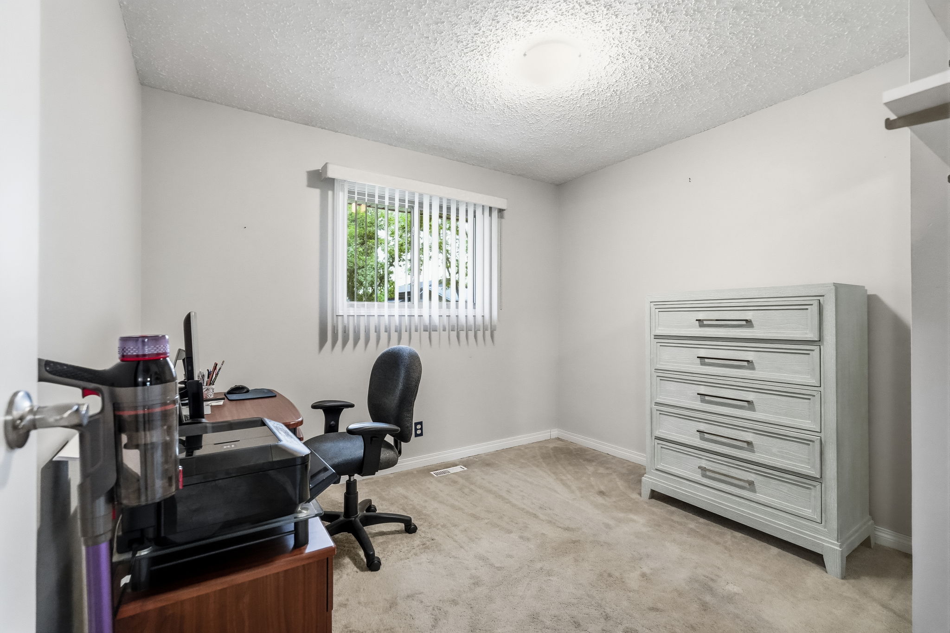
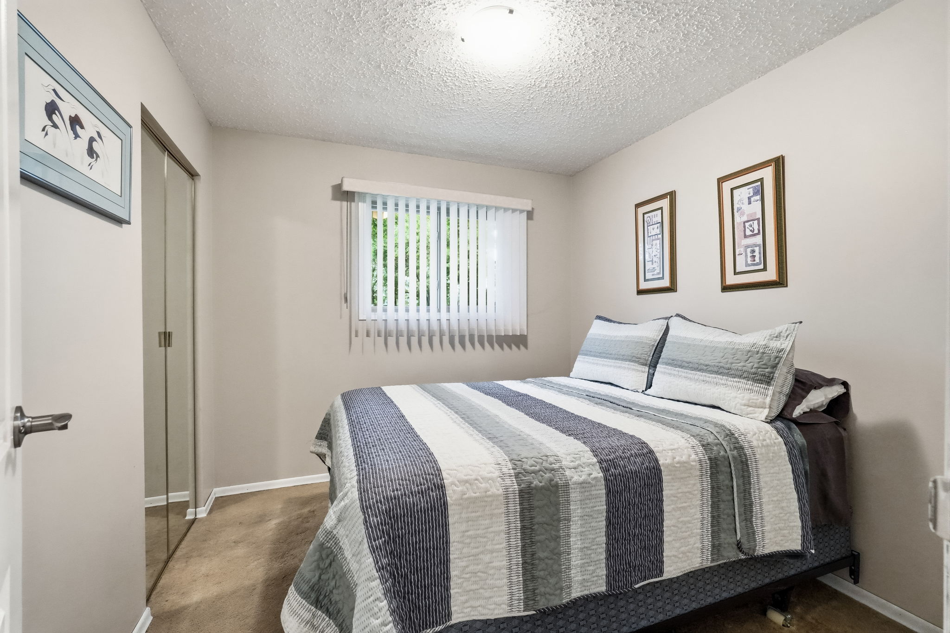
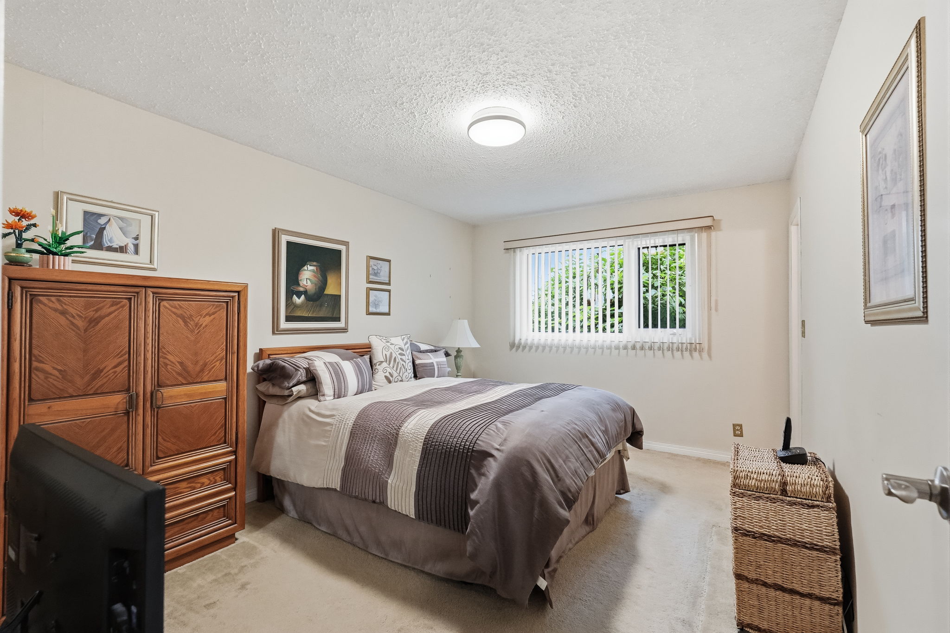
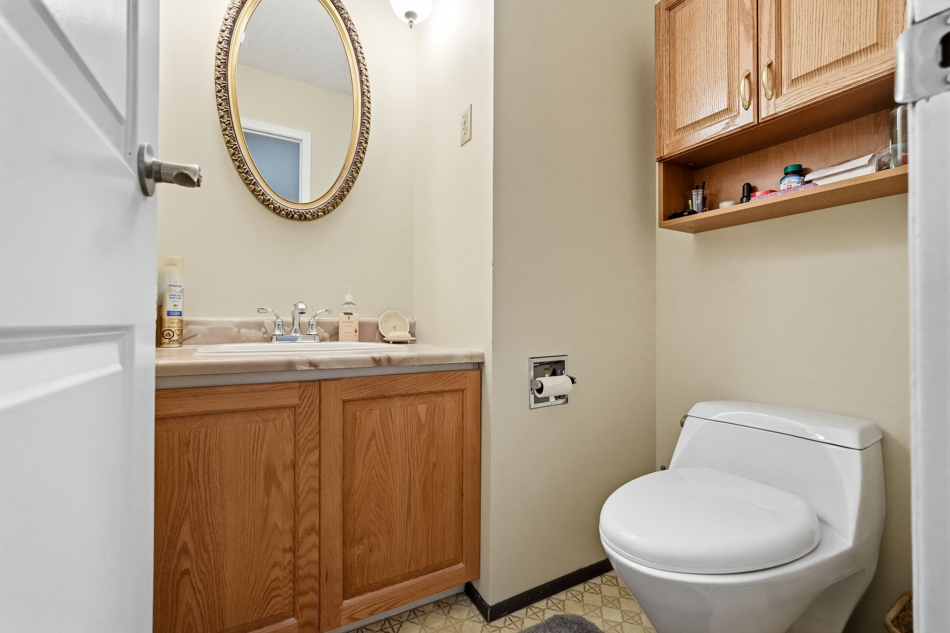
- 3 spacious bedrooms and 2.5 bathrooms, including a primary bedroom with 2-piece ensuite
- Proudly occupied by the current owner for 46 years
- Short walk to Sun Valley Park South, with park-like greenspace just steps from the backyard
- Handsome brick façade with new 2026 roof shingles, soffits, fascia, and gutter guards
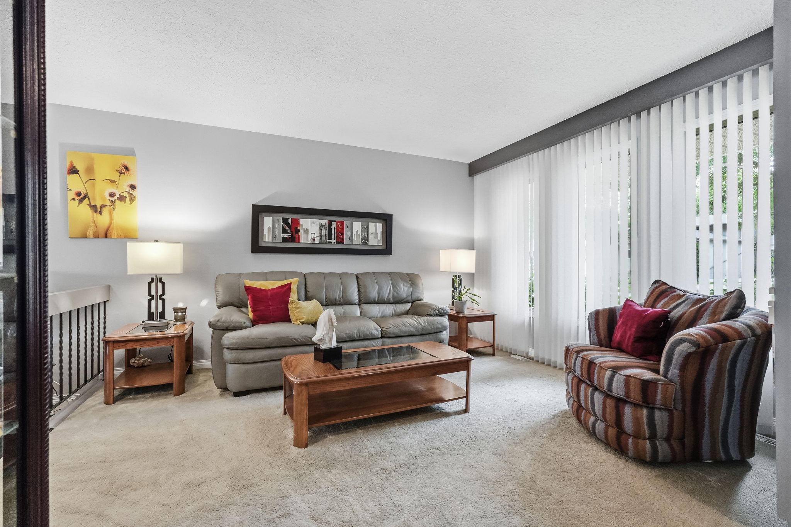
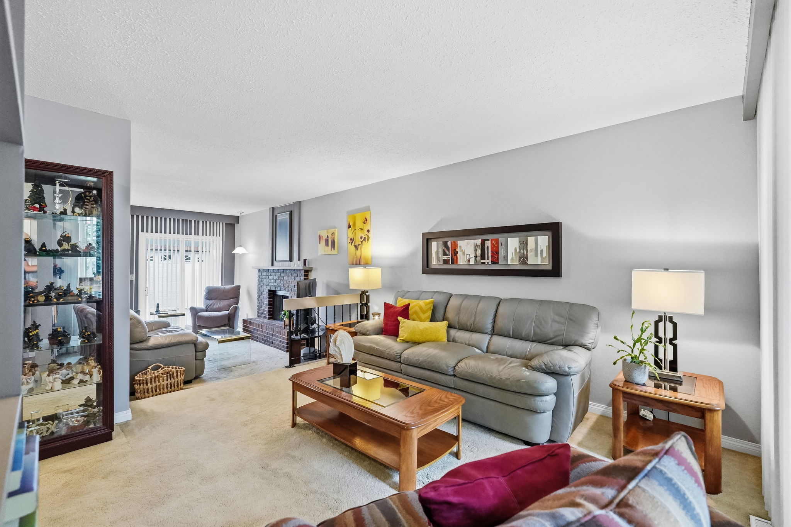
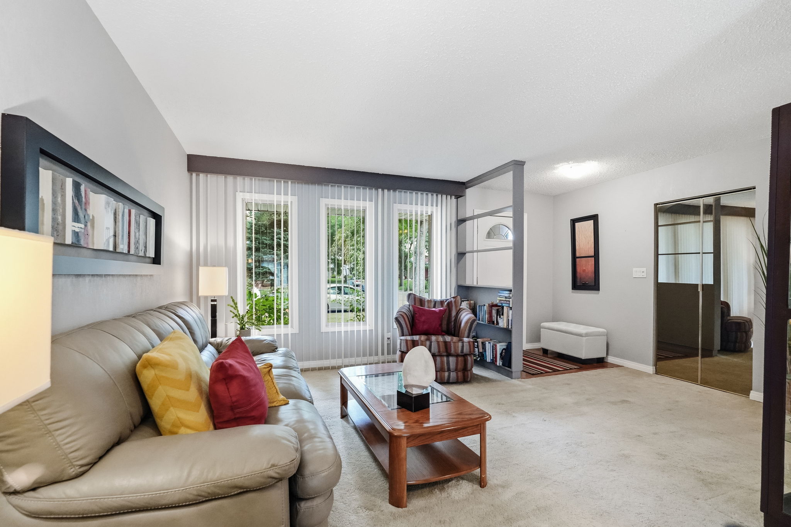
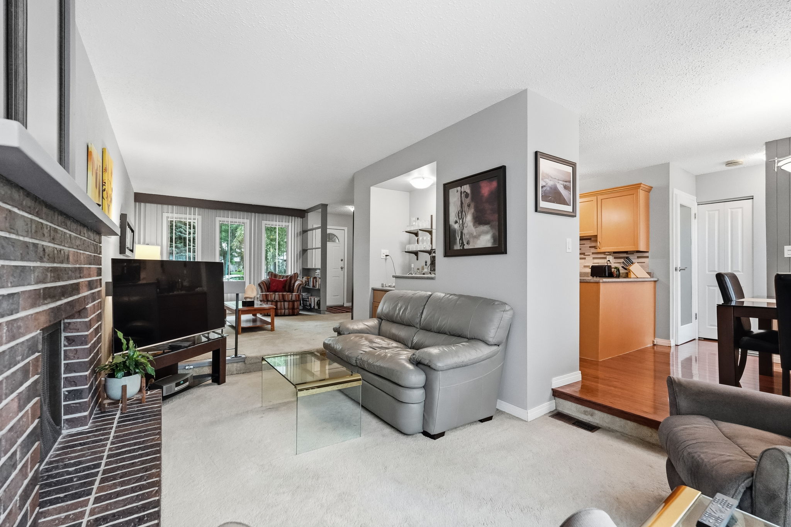
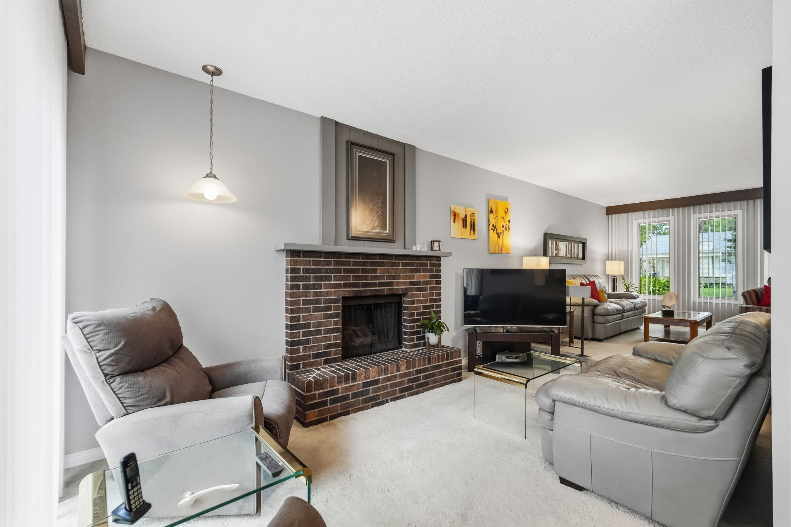
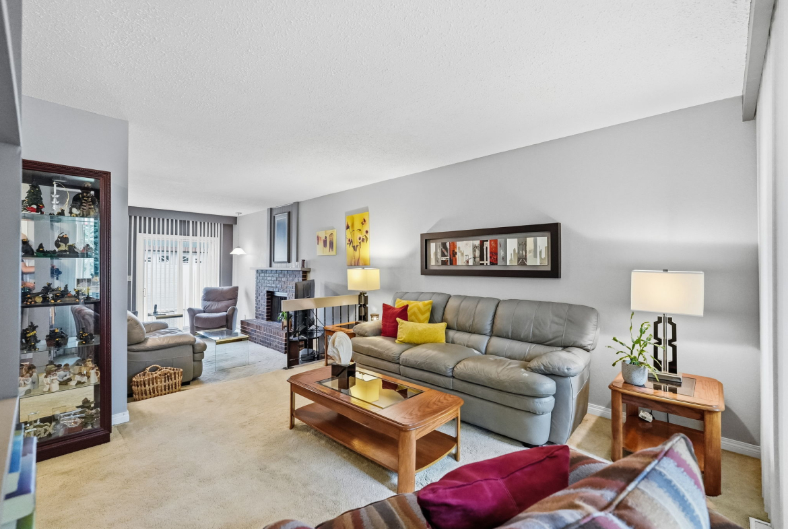
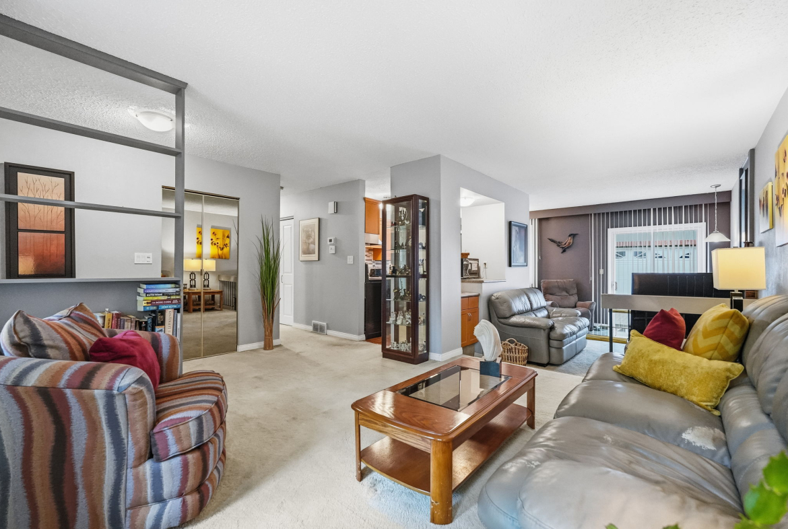
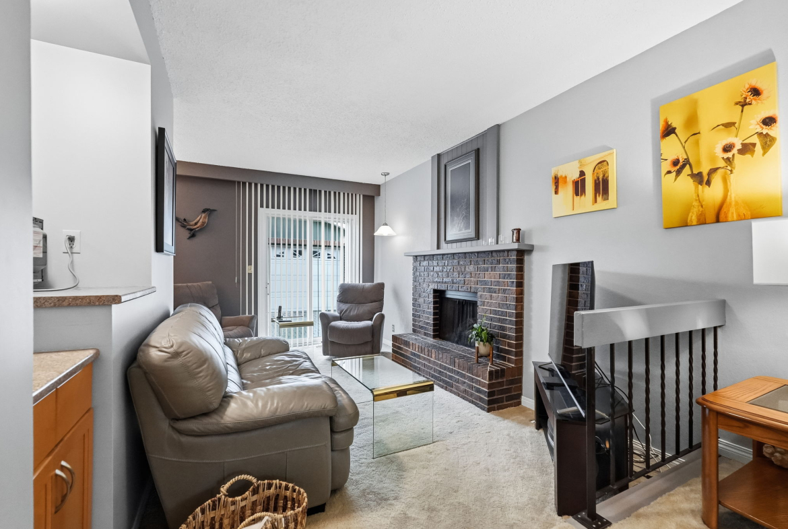
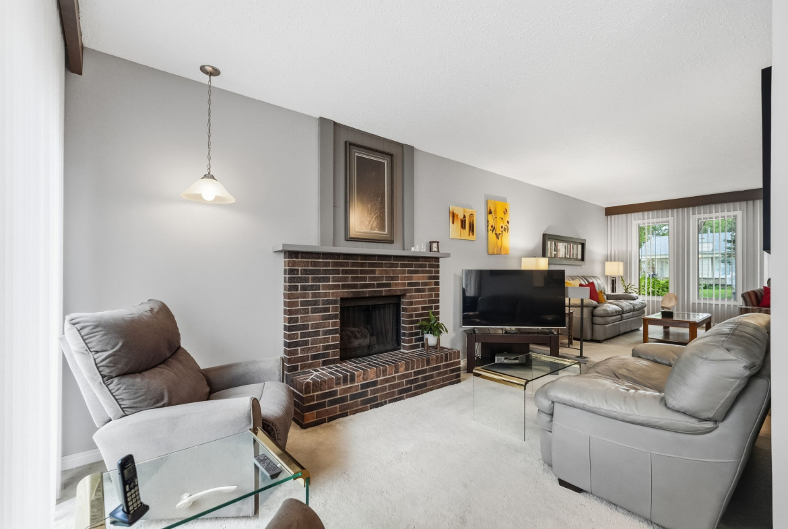
- Large, bright living room and great room combination with brick gas fireplace and mini wet bar area
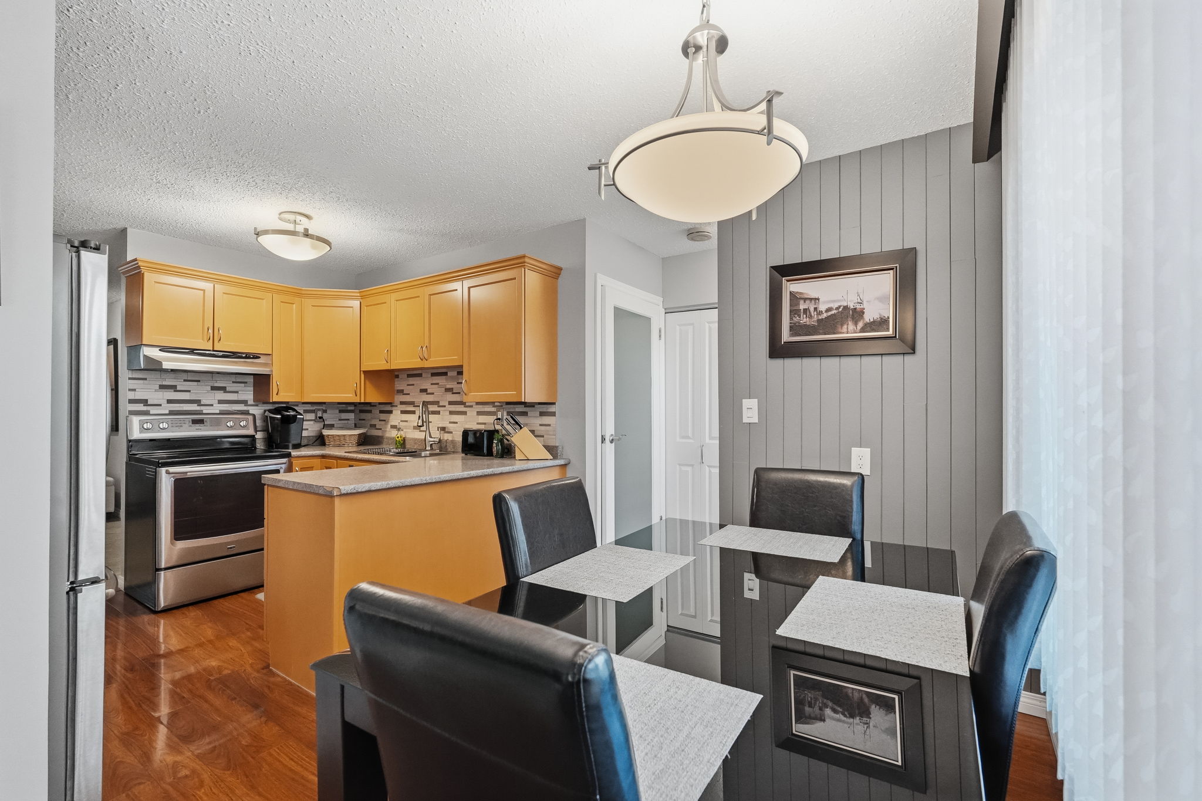
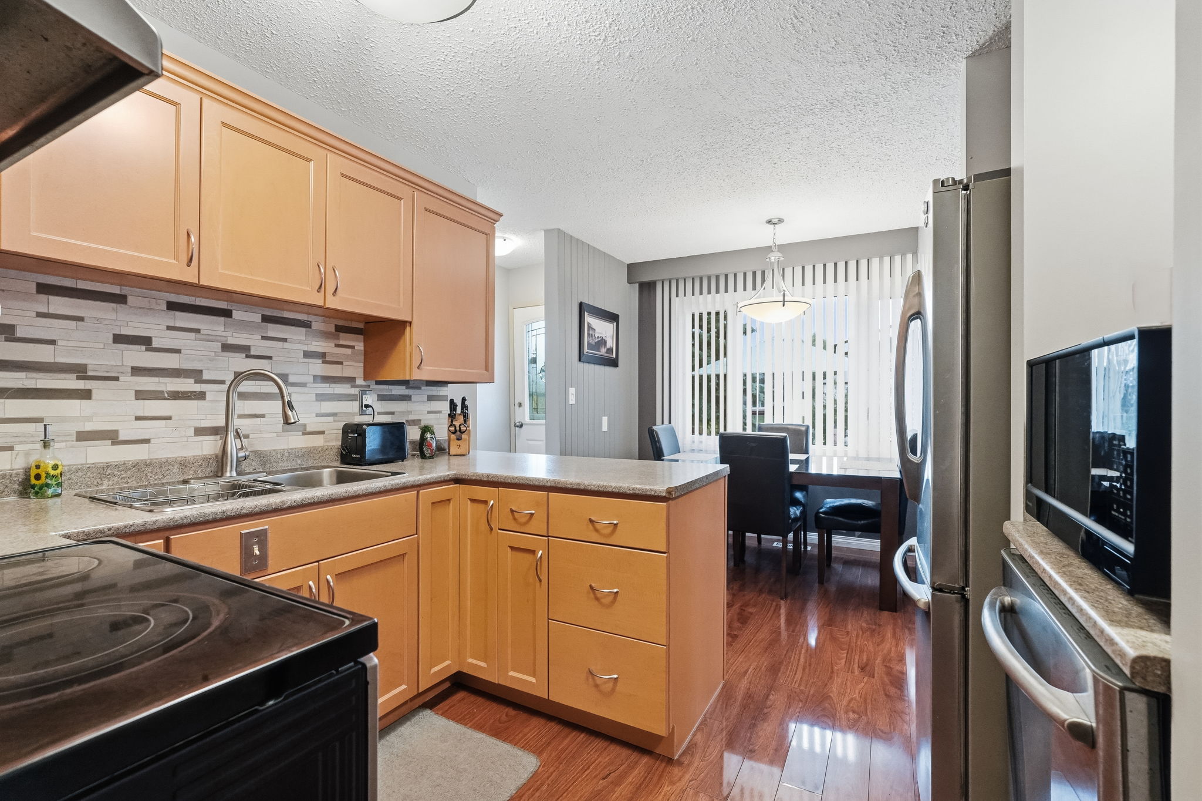
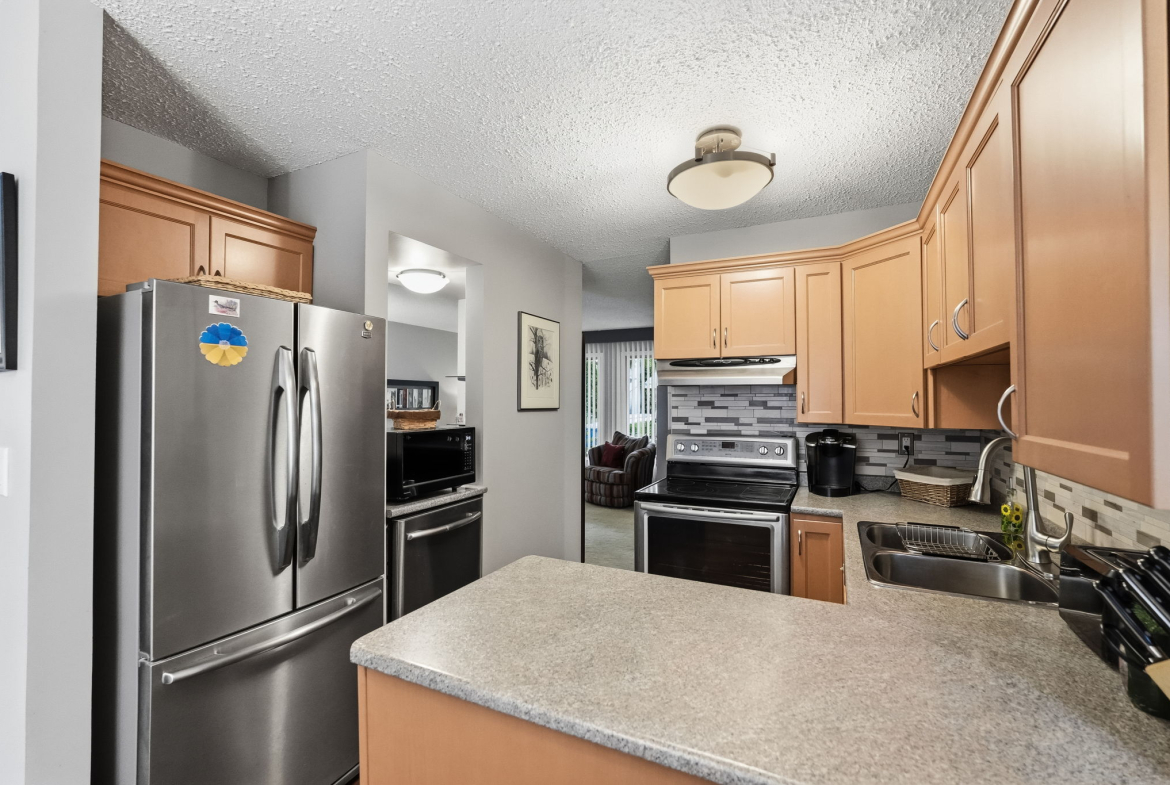
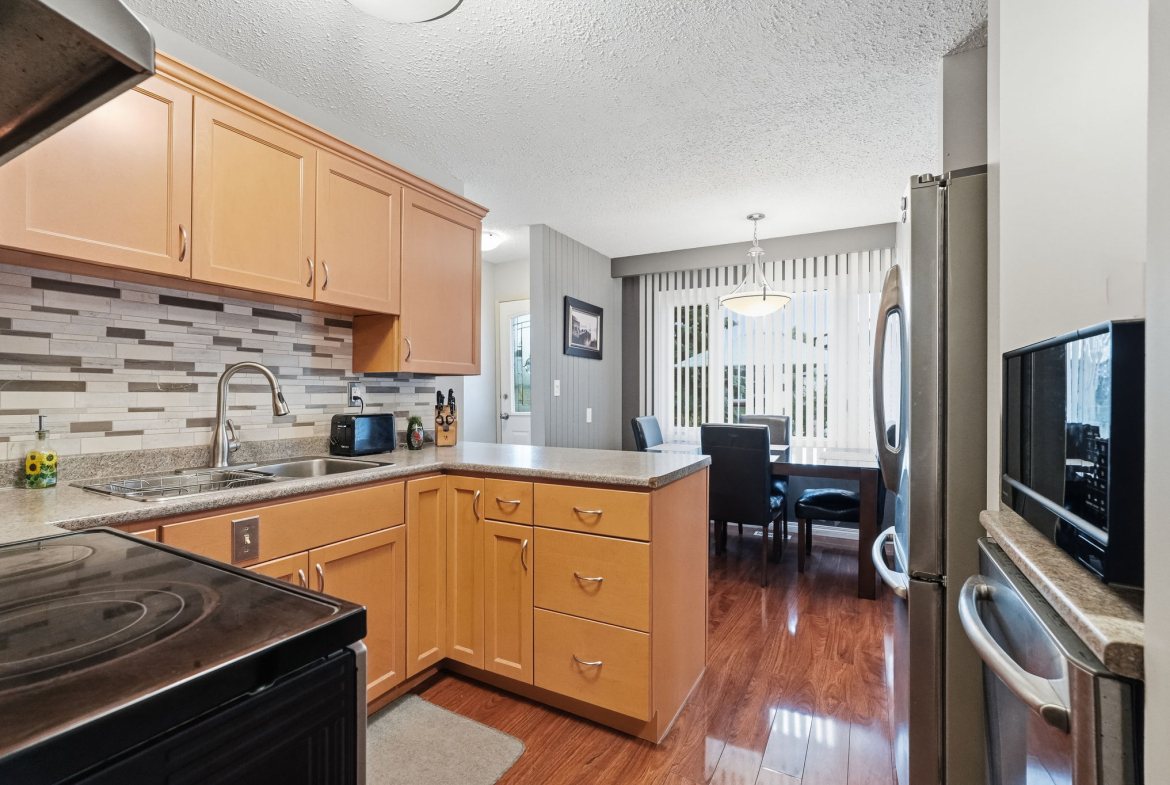
- Dining area with picture window and beautiful maple kitchen with wood-grained laminate flooring, four stainless steel appliances, glass tile backsplash, and peninsula island
- Main 5-piece bathroom with acrylic Bath Fitter tub surround and newer brass tub fixtures
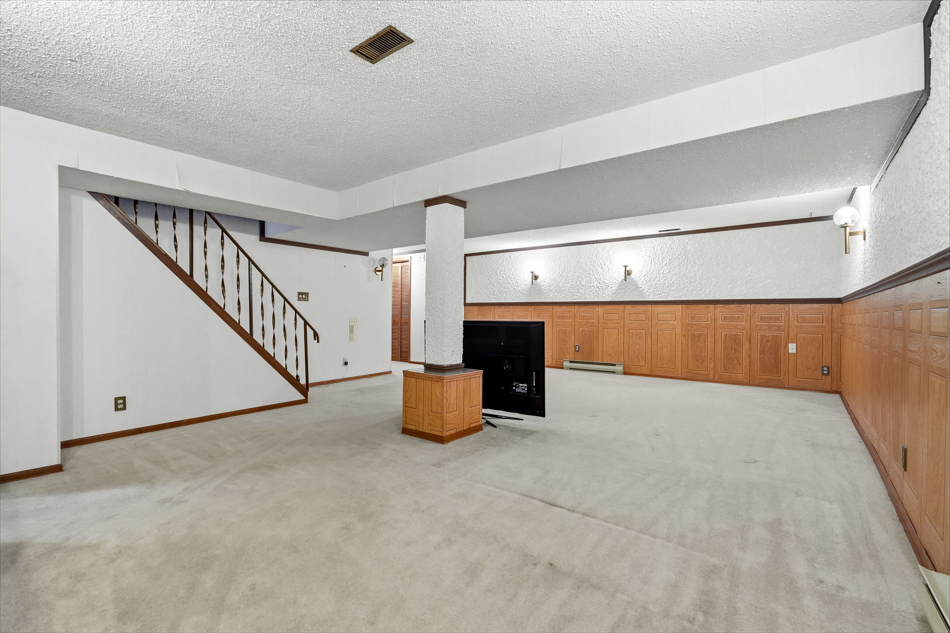
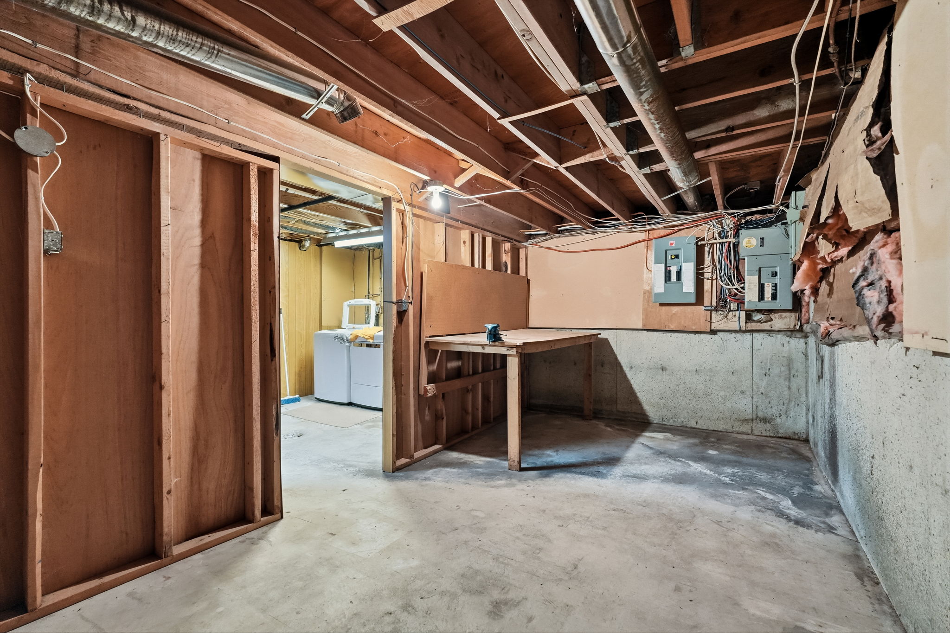
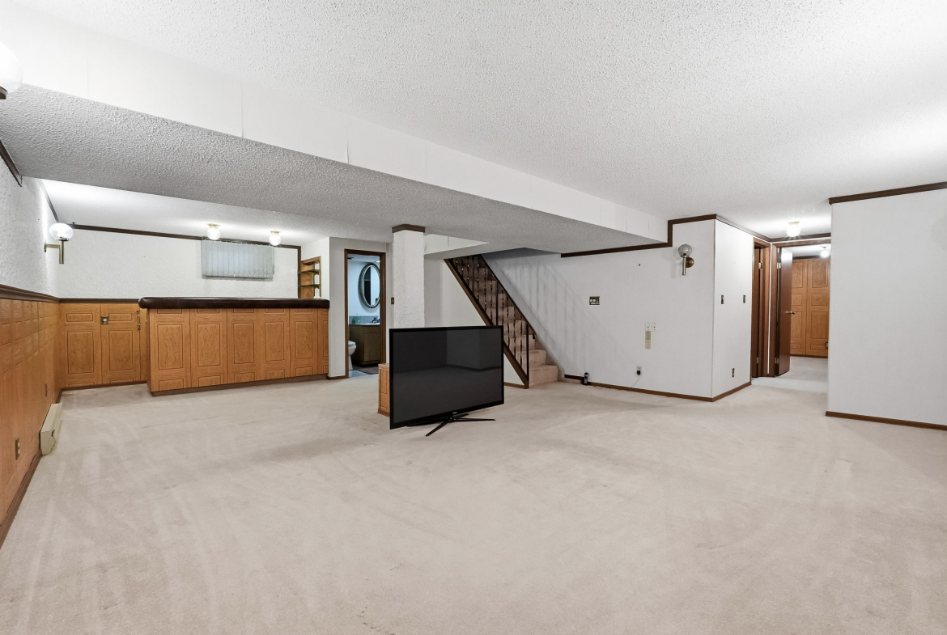
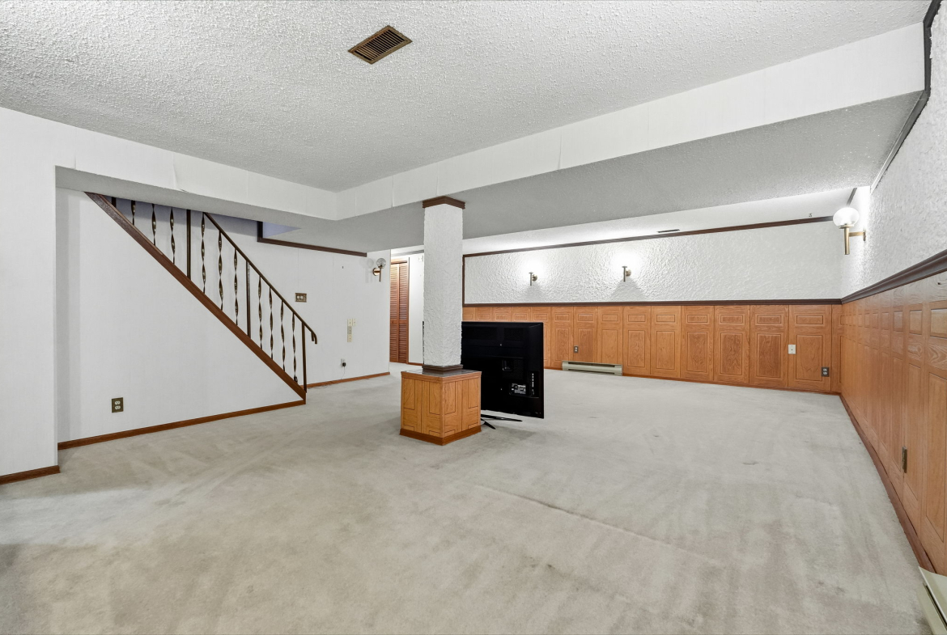
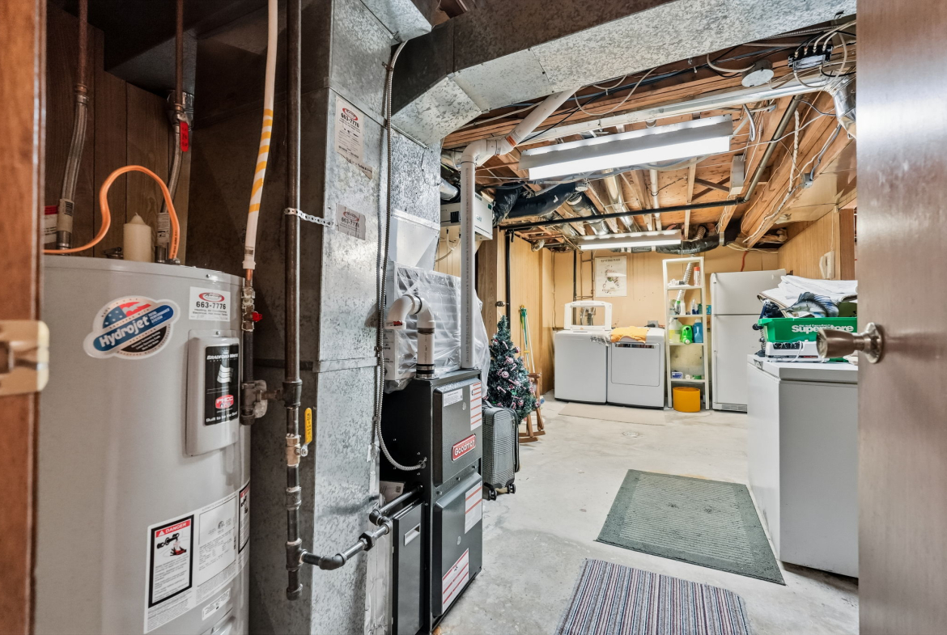
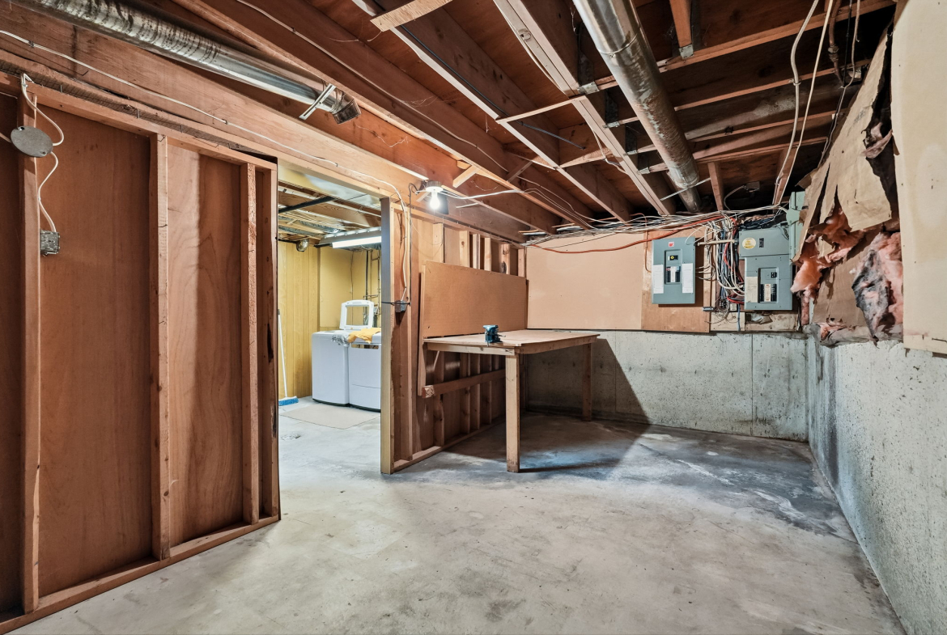
- Huge lower-level rec room with wet bar, 3-piece bathroom with walk-in tiled shower, den, and spacious utility, laundry, and storage rooms
- Extra fridge, washer/dryer combo, high-efficiency furnace, sump pump, two 100-amp panels, and 2015 hot water tank
- Mostly triple-pane PVC windows on the main floor
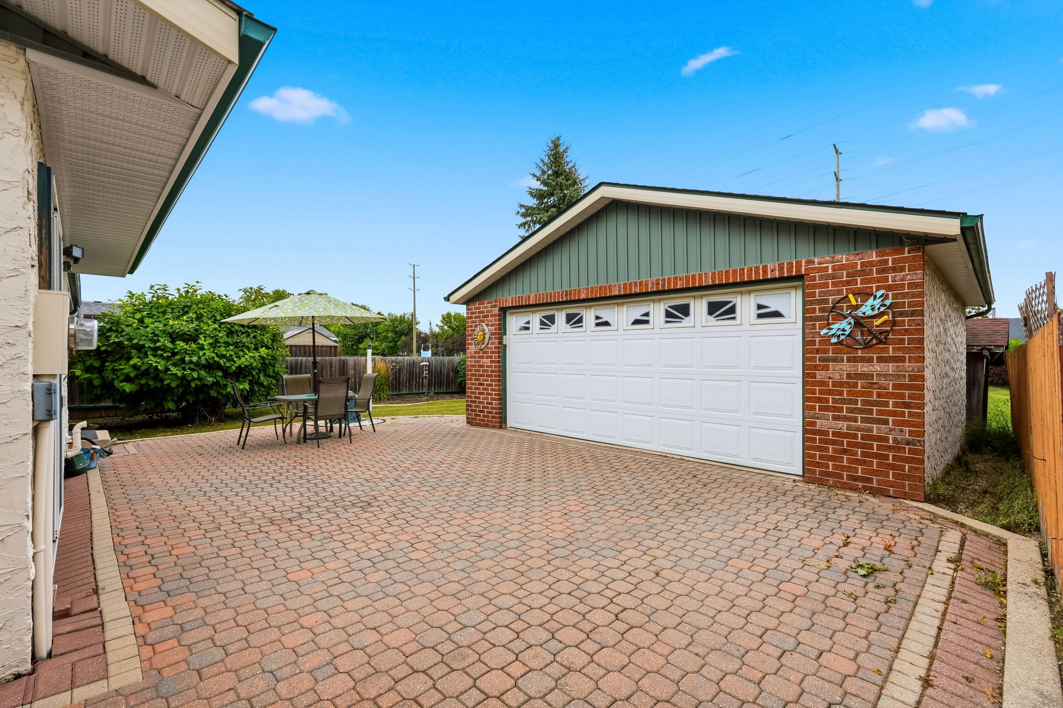
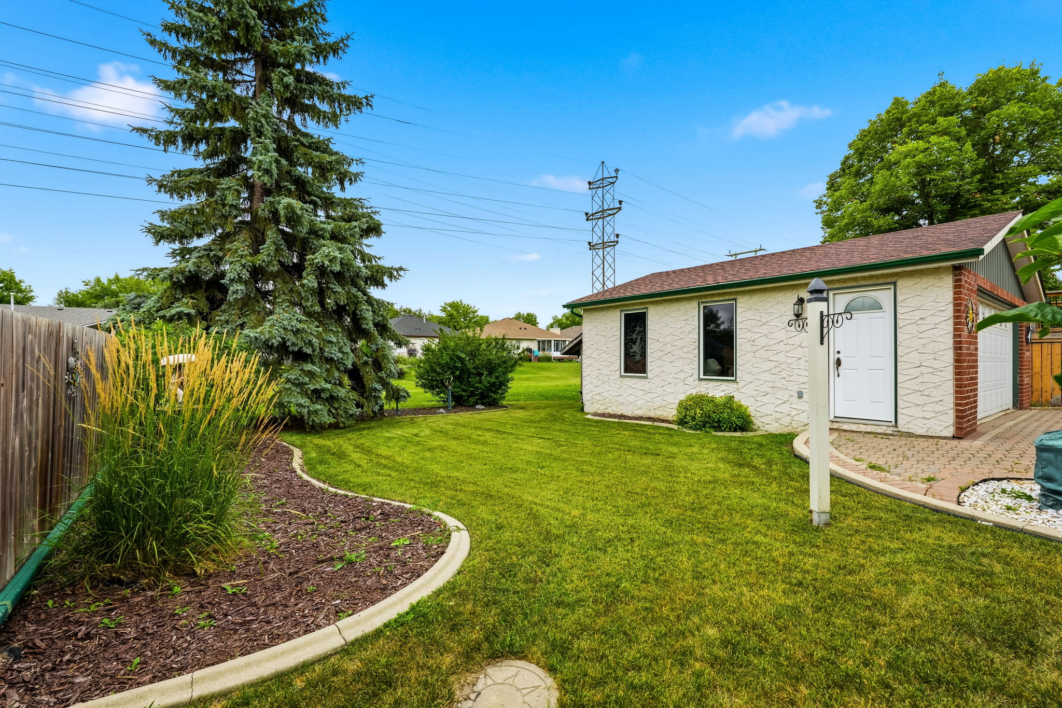
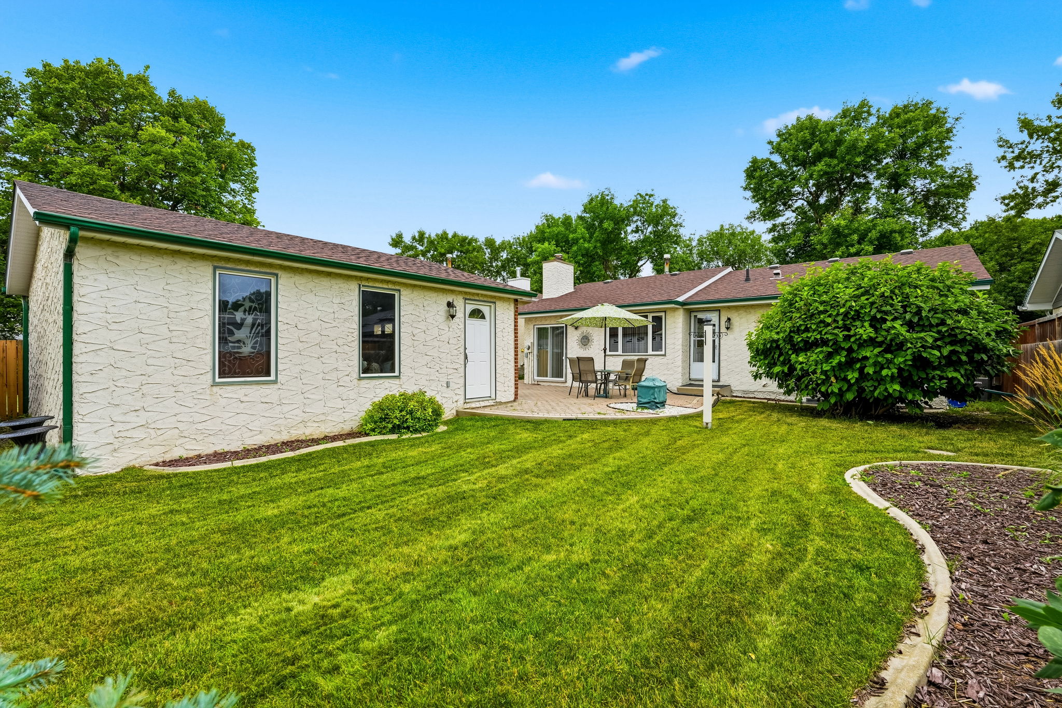
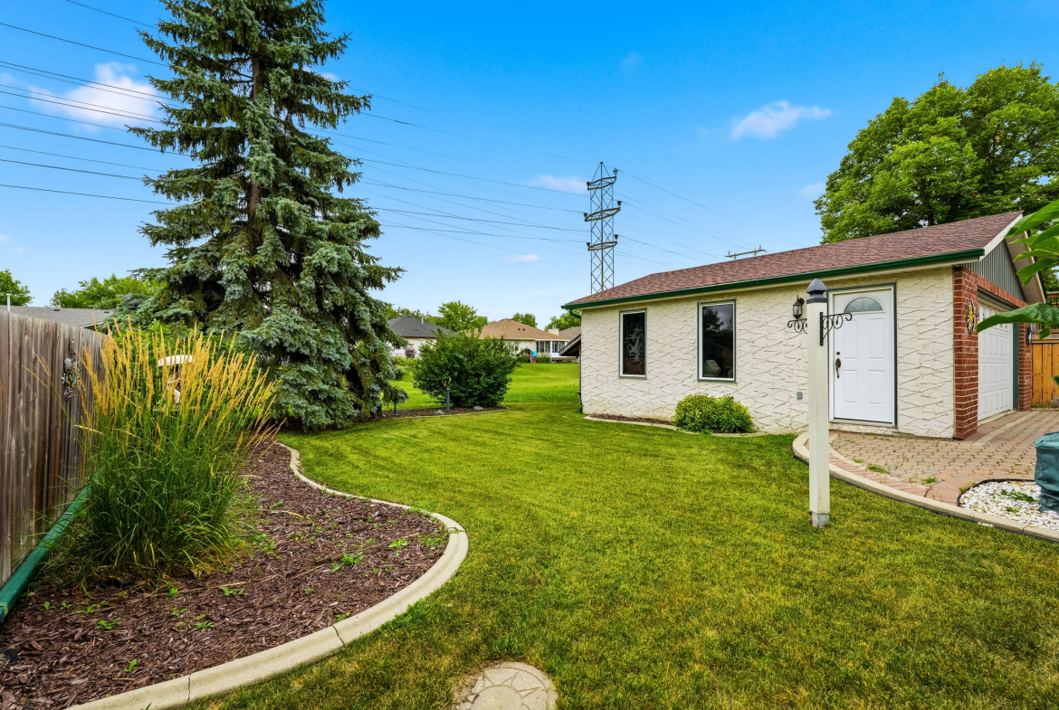
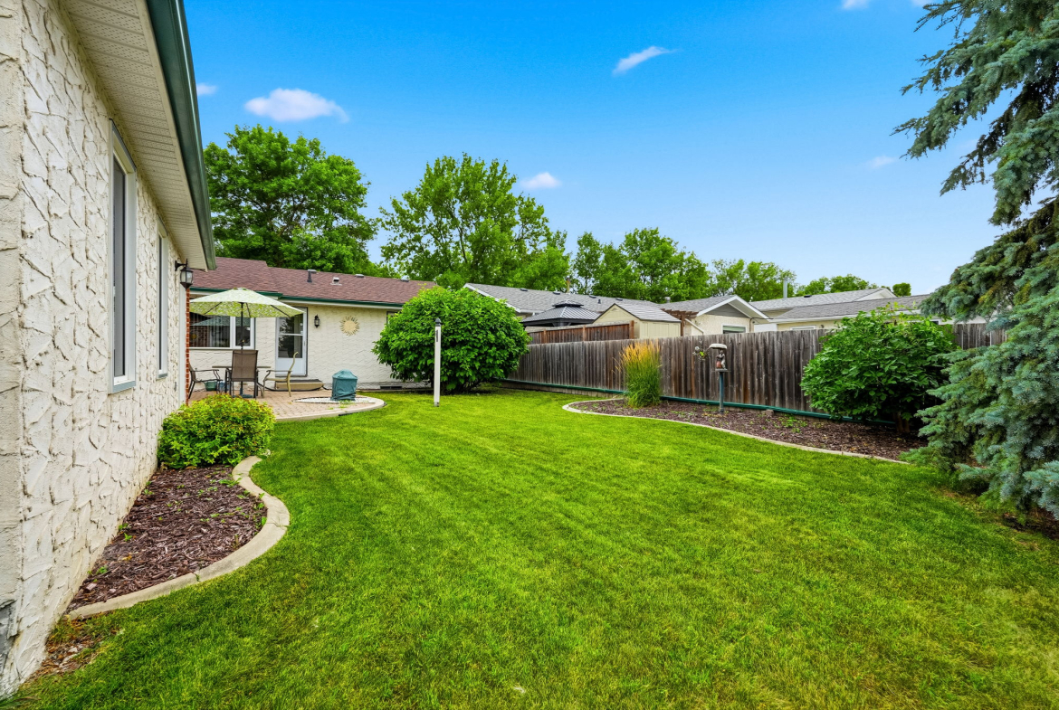
- Serene backyard with large interlock stone patio, generous green space, and incredible 22’ x 24’ oversized double garage
- 55’ x 113’ lot near neighbourhood parks, schools, shopping, and many other amenities
- Easy possession, reasonable property taxes, and Property Disclosure Statement included
Set in the picturesque and sought-after subdivision of All Seasons Estates, just a short walk from Sun Valley Park South, this lovely 1,161 square foot, 3-bedroom, 2.5-bath bungalow has been proudly occupied by its current owner for 46 years. A handsome brick façade creates a welcoming first impression, complemented by new 2026 roof shingles, soffits, fascia, and gutter guards. Inside, the spacious floor plan features a large, bright living room and great room combination, complete with a brick gas fireplace and a mini wet bar area—perfect for entertaining family and guests.
The adjacent dining area, highlighted by a picture window, connects seamlessly with the beautiful maple kitchen, which features wood-grained laminate flooring, four stainless steel appliances, a glass tile backsplash, and a peninsula island. The three spacious bedrooms include a primary bedroom with a 2-piece ensuite. The main 5-piece bathroom offers an acrylic Bath Fitter tub surround and newer brass tub fixtures.
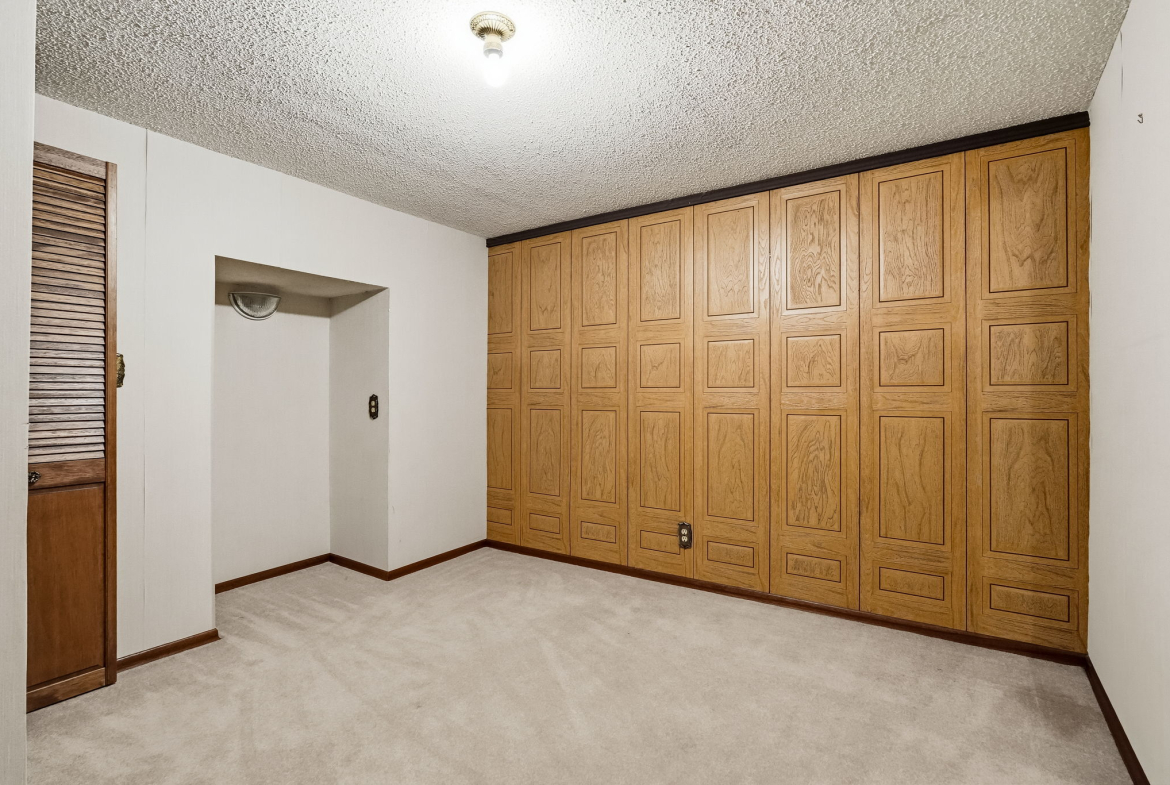
The huge lower-level rec room expands the living space and comes complete with a wet bar, a 3-piece bathroom with walk-in tiled shower, a den on the north side, and spacious utility, laundry, and storage rooms. These areas house an extra fridge, washer/dryer combo, high-efficiency furnace, sump pump, two 100-amp panels, and a 2015 hot water tank.
The home also boasts mostly triple-pane PVC windows on the main floor. Outside, the serene backyard offers a large interlock stone patio, generous green space, and an incredible 22’ x 24’ oversized double garage. A huge park-like greenspace is just steps from the backyard, adding to the peaceful setting.
This special property is set in a beautiful, desirable location on a 55’ x 113’ lot, near neighbourhood parks, schools, shopping, and many other amenities.
Easy possession, reasonable property taxes, and Property Disclosure Statement included.
Make it yours soon!
In summary, this well-loved All Seasons Estates bungalow combines long-term pride of ownership, practical updates, generous living space, a finished lower level, an oversized double garage, and a desirable location near parks, schools, shopping, and everyday amenities.
Address
Open on Google Maps-
Address: 67 Southwell Rd, Winnipeg, MB, Canada
-
Postal Code: R2G 2X2